

 Site Map

-
Commercial Real Estate
- Brokerage Services
- Develop and Construct
- Group Brokerage
- Industrial
- Land
- Multi-Family
- Retail
- Property Management
- Tenant Representation
-
Group Brokerage
- Churches
- Medical Space
- Hotel/Motel
- Restaurant
BEDS6
BATHS5 full 1 partial
SQUARE FEET7,000
MLS#7823518
STATUS
PROPERTY TYPEResidential - Single Family
SUBDIVISIONHighgrove Court
SCHOOLBriarlake - Lakeside
Property Description
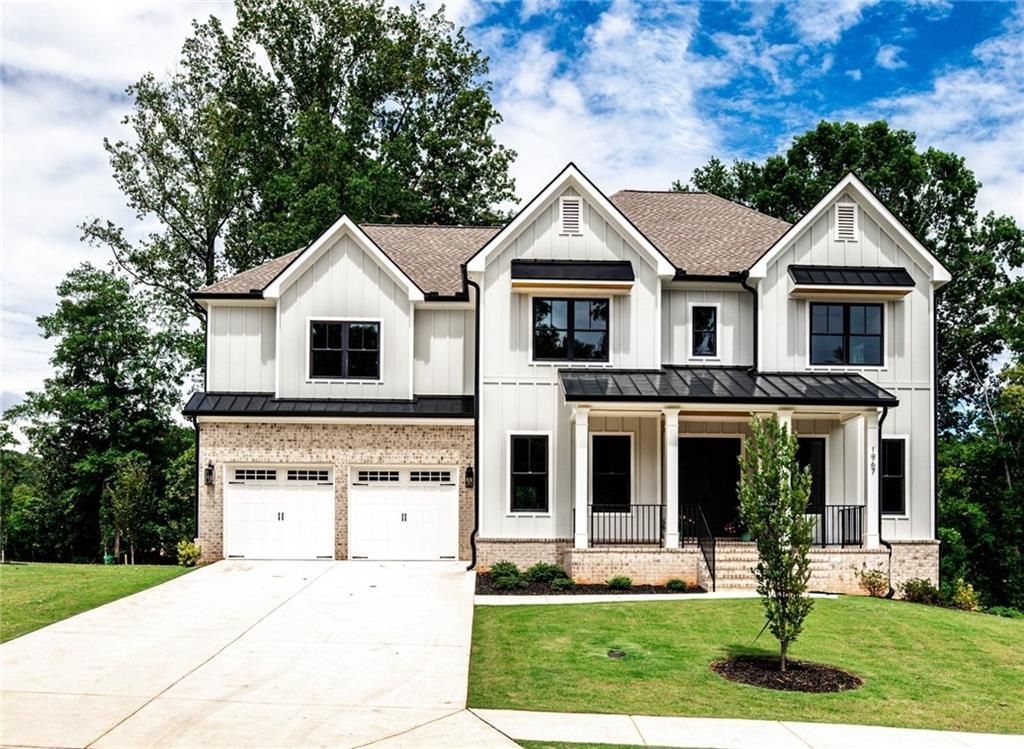
MOVE-IN READY NEW CONSTRUCTION | EXCEPTIONAL VALUEWelcome to 1967 Highgrove Court, a newly constructed luxury residence in an exclusive five-home enclave in Atlanta's sought-after 30345. Ideally located with convenient access to Emory University, Emory Healthcare, CHOA, CDC, Decatur, Midtown and Buckhead.Offering approximately 4,700 square feet of beautifully finished living space plus an additional approximately 2,300 square feet of unfinished terrace level, this exceptional home provides nearly 7,000 square feet of total potential living space.The unfinished terrace level is already plumbed and offers incredible flexibility for future customization, including a second kitchen or bar, bedroom suite, bathroom, home theater, fitness room, entertainment area, home office or multigenerational living space.The thoughtfully designed interior features a main-level primary suite, a second primary suite upstairs, chef's kitchen with Wolf and Cove appliances, newly installed custom closet systems, spacious three-car garage, EV-ready infrastructure and Ring security cameras.Move in now. Finish and customize when you're ready.
Property Features
Property Type: Residential - Single Family
Basement: Yes
Basement: Unfinished, Walk-Out Access
Cooling: Central Air, Zoned
Fireplaces: 1
Garage: 2
Heating: Central, Electric
Home Style: Traditional
Lot Size: 0.42 Acres
Roof Type: Composition
Taxes: $0
Year Built: 2025
Feature Descriptions
Appliances: Dishwasher, Double Oven, Gas Range, Microwave
Bedroom Features: Master on Main
Days on Site: 12
Dining: Separate Dining Room
Exterior: HardiPlank Type
Fireplace: Gas Log
HOA Fee: 100/Monthly
HOA Y/N: Yes
Interior: Entrance Foyer, High Ceilings 10 ft Main, Walk-In Closet(s)
Kitchen: Kitchen Island, Pantry Walk-In, View to Family Room
Laundry: Laundry Room, Main Level, Upper Level
Lot: Back Yard, Cul-De-Sac
Lot Dimensions: 103x170x167x121
Master Bath: Double Vanity
Parking Notes: Garage
Road Frontage: Private Road
Road Surface: Paved
Sewer: Public Sewer
Utilities: Electricity Available, Sewer Available, Water Available
Water: Public
Local Schools
High School: Lakeside - Dekalb
Middle School: Henderson - Dekalb
Elementary School: Briarlake
School District: Briarlake - Lakeside
Listed By / Shown By
Listed By
Agency Name: Dorsey Alston Realtors
Agency Phone: 404-352-2010
Shown By
Agency Title: Crye-Leike Real Estate Services
Agency Phone:

Source: FMLS
Estimate Your Payment
Estimated Payment
$ 4,528.50 per month $4,003.79 Principal & Interest $0.00 Property Tax (data not provided by mls) $524.71 Homeowner's Insurance
1967 Highgrove Court | MLS# 7823518
This single family home located at 1967 Highgrove Court, Atlanta, GA 30345 is currently listed for sale with an asking price of $1,799,000. This property was built in 2025 and has 6 bedrooms and 5 full and 1 partial baths with 7000 sq. ft. Highgrove Court is located in the Highgrove Court subdivision within the Briarlake - Lakeside school district. Search Highgrove Court real estate on www.clcommercialrealestate.com today.