

 Site Map

-
Commercial Real Estate
- Brokerage Services
- Develop and Construct
- Group Brokerage
- Industrial
- Land
- Multi-Family
- Retail
- Property Management
- Tenant Representation
-
Group Brokerage
- Churches
- Medical Space
- Hotel/Motel
- Restaurant
BEDS3
BATHS2 full 1 partial
SQUARE FEET2,423
MLS#3529192
STATUSActive
PROPERTY TYPEResidential - Single Family
SUBDIVISIONWoodland Point
Property Description
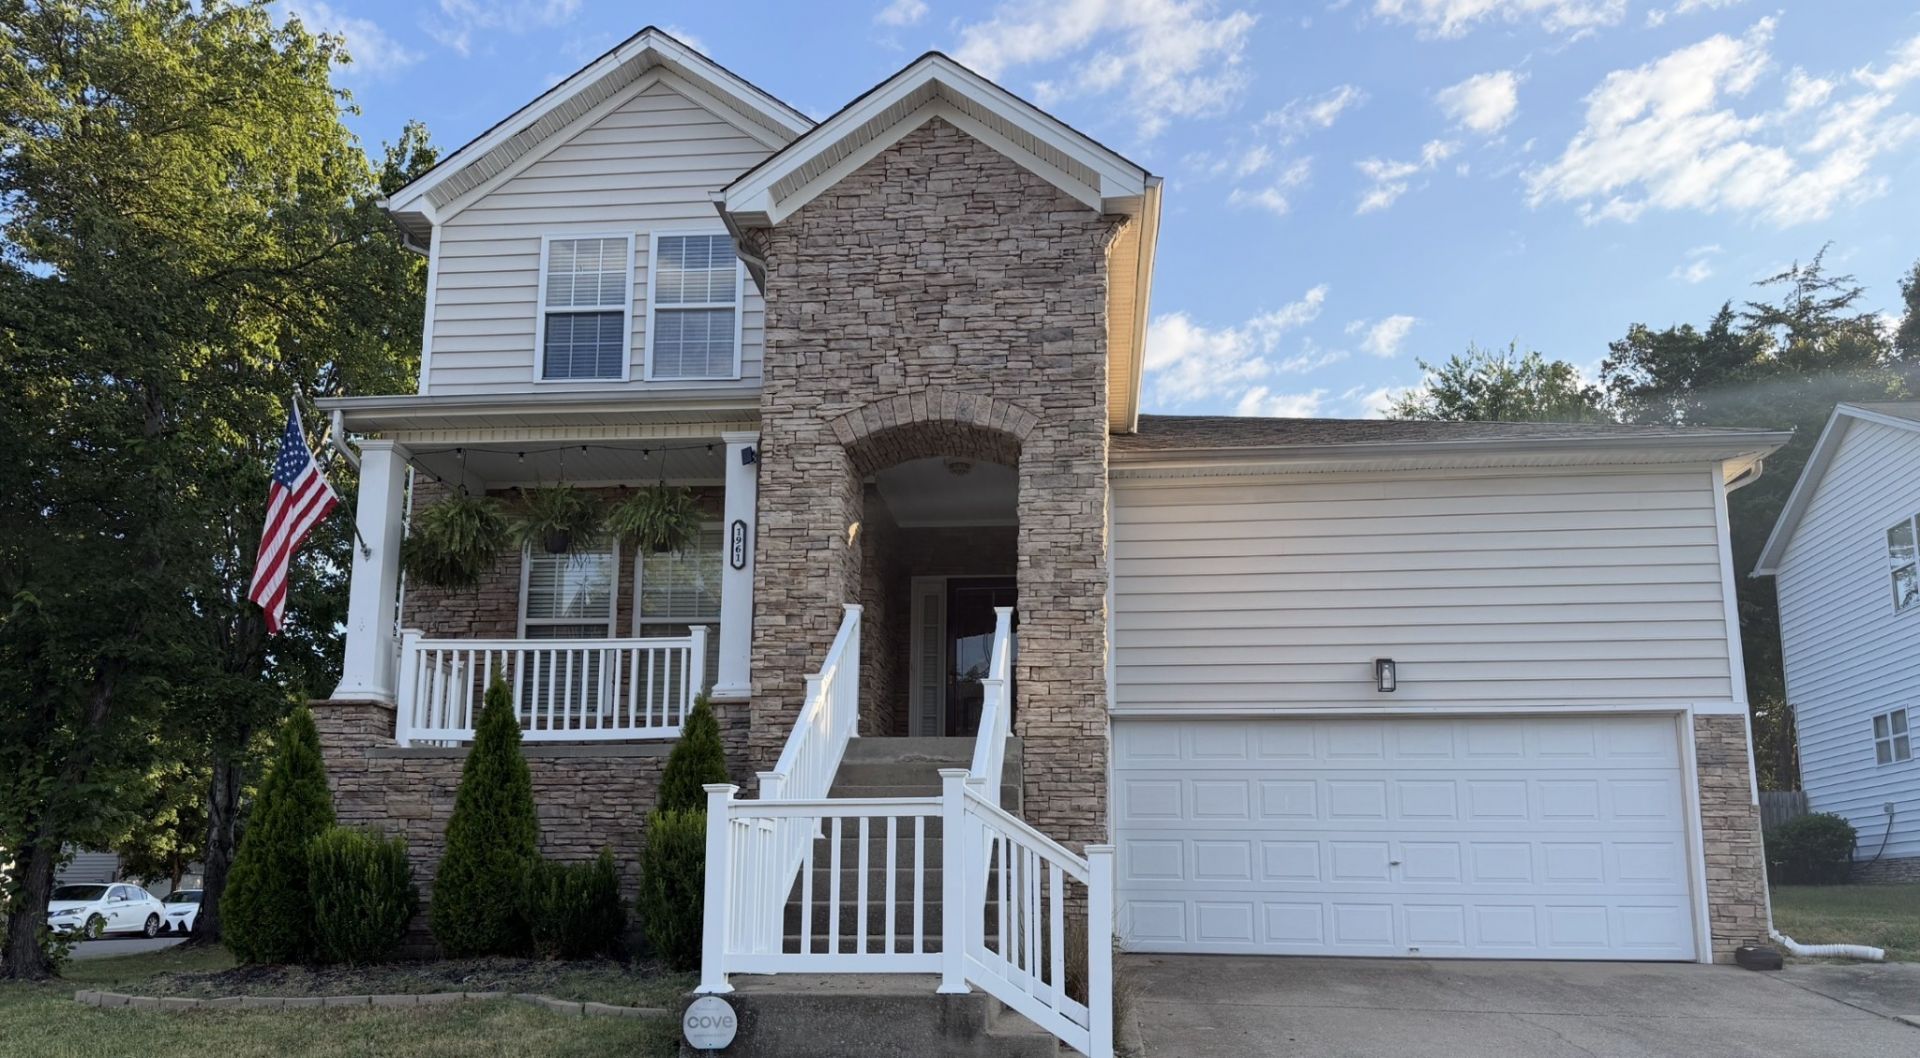
Welcome to 1961 Deep Woods Trail. Located just minutes from Elm Hill Marina and Percy Priest Lake, this spacious 3-bedroom, 2.5-bathroom home offers 2,423 square feet of beautifully designed living space-and a neighborhood with private lake access! Tucked into the peaceful Woodland Pointe community on a corner lot, this property blends everyday comfort with an unbeatable outdoor lifestyle. Drop trailer hassles and spend your weekends on the water instead of sitting in traffic, taking full advantage of the attached 2-car garage and concrete driveway.Inside, enjoy a functional main-level primary suite complete with a double vanity and walk-in closet. The light-filled main floor features a gas fireplace in the cozy living area, a dedicated dining area, and a kitchen with an island and pantry built for post-lake hosting. Upstairs, you'll find two additional bedrooms with extra-large closets plus a flexible 210 sq ft bonus/recreation room-perfect for a media room, home office, or extra guest space. Step outside to your private, fully fenced backyard featuring a covered patio and firepit area ready for summer BBQs and quiet evenings. Located in the heart of 37214, you are just 10 minutes to BNA Airport, 20 minutes to downtown Nashville, and moments from Donelson dining favorites.
Property Features
Property Type: Residential - Single Family
Basement: Crawl Space
Cooling: Ceiling Fan(s), Central Air, Electric
Fireplaces: 1
Garage: 2 car attached
Heating: Central, Natural Gas
Home Style: Traditional
Lot Size: 0.19 Acres
Stories: 2.0
Taxes: $3,441
Year Built: 2002
Amenities
Ceiling Fan(s)
Open Floorplan
Pantry
Walk-In Closet(s)
Kitchen Island
Feature Descriptions
Appliances: Electric Range, Dishwasher, Disposal, Dryer, Microwave, Refrigerator, Stainless Steel Appliance(s), Washer
Association Amenities: Sidewalks, Underground Utilities, Trail(s)
Exterior: Brick, Vinyl Siding
Fencing: Privacy
Fireplace: Family Room, Gas
Flooring: Carpet, Laminate, Tile
HOA Fee: 120/ Quarterly
Lot: Corner Lot, Cul-De-Sac, Sloped
Lot Dimensions: 40 X 110
Parcel#: 122010A08700CO
Parking: Garage Faces Front, Concrete, Driveway
Parking Notes: Garage Faces Front, Concrete, Driveway
Patio/Porch: Patio, Covered, Porch
Security: Smoke Detector(s)
Sewer: Public Sewer
Topography: Corner Lot, Cul-De-Sac, Sloped
Utilities: Electricity Available, Natural Gas Available, Water Available
Water: Public
Room Sizes
Bedroom 1: 19x14
Bedroom 2: 13x10
Bedroom 3: 12x12
Den: 19x16
Recreation Room: 15x14
Kitchen: 17x14
Living Room: 24x14
Local Schools
High School: McGavock Comp High School
Middle School: Donelson Middle
Elementary School: Hickman Elementary
Listed By / Shown By
Listed By
Agency Name: Keller Williams Realty Mt. Juliet
Agency Phone: 6157588886
Shown By
Agency Title: Crye-Leike Real Estate Services
Agency Phone:

Source: Nashville MLS
Estimate Your Payment
Estimated Payment
$ 1,356.32 per month $945.64 Principal & Interest $286.75 Property Tax $123.93 Homeowner's Insurance
1961 Deep Woods Trl | MLS# 3529192
This single family home located at 1961 Deep Woods Trl , Nashville, TN 37214 is currently listed for sale with an asking price of $424,900. This property was built in 2002 and has 3 bedrooms and 2 full and 1 partial baths with 2423 sq. ft. Deep Woods Trl is located in the Woodland Point subdivision. Search Woodland Point real estate on www.clcommercialrealestate.com today.