

 Site Map

-
Commercial Real Estate
- Brokerage Services
- Develop and Construct
- Group Brokerage
- Industrial
- Land
- Multi-Family
- Retail
- Property Management
- Tenant Representation
-
Group Brokerage
- Churches
- Medical Space
- Hotel/Motel
- Restaurant
BEDS3
BATHS3 full
SQUARE FEET3,468
MLS#3521037
STATUSUnder Contract - Showing
PROPERTY TYPEResidential - Single Family
SUBDIVISIONGeneral Breckinridge
Property Description
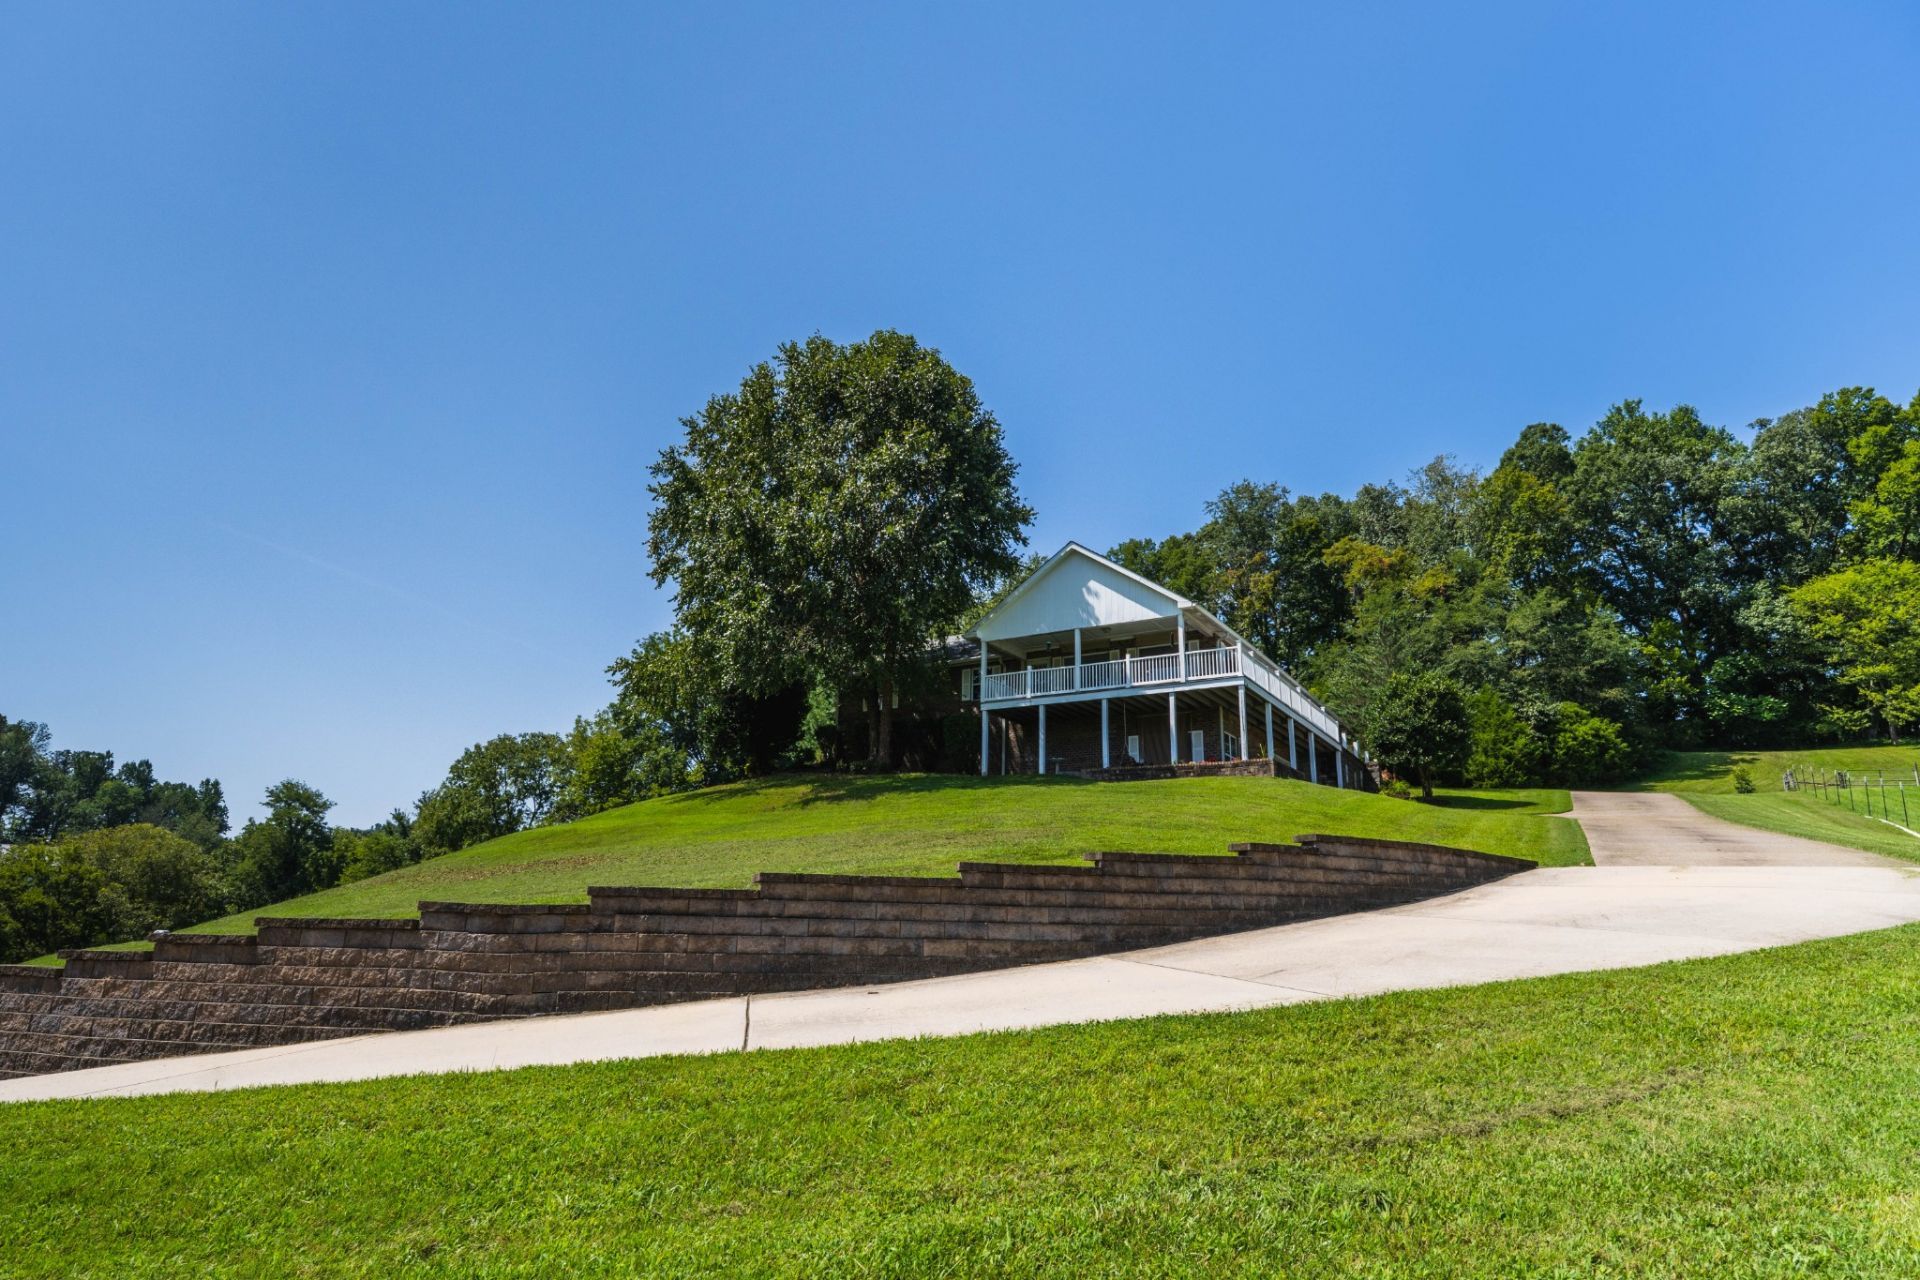
ESCAPE FROM THE CITY with beautiful country views as far as the eye can see!!! This TIMELESS home comes with VIEWS that can't be bought anywhere else. Sitting atop a hill of nearly 9 BEAUTIFULLY kept acres, this home provides so many ways to enjoy the nature views and rolling hills that surround this escape from the city.With vaulted ceilings and massive picture windows, this home is absolutely filled with natural light, and surrounded by peaceful visitors such as local deer, turkey, and more.This home also comes with a HUGE detached garage / shop area, and has been freshly painted for its new owner.This well-maintained 2003 build also comes with a completely finished basement, a wraparound porch, and charm to spare.DO NOT HESITATE to schedule your showing today!!!
Property Features
Property Type: Residential - Single Family
Basement: Yes
Basement: Finished
Cooling: Central Air
Garage: 2
Heating: Central
Lot Size: 8.93 Acres
Stories: 2.0
Taxes: $2,168
Year Built: 2003
Feature Descriptions
Appliances: Electric Oven, Electric Range, Dishwasher, Microwave, Refrigerator
Days on Site: 7
Exterior: Brick
Flooring: Carpet, Laminate, Tile
Parcel#: 022 02209 000
Parking: Garage Faces Side, Attached
Parking Notes: Garage Faces Side, Attached
Sewer: Septic Tank
Utilities: Water Available
Water: Private
Local Schools
High School: Coffee County Central High School
Middle School: Coffee County Middle School
Elementary School: North Coffee Elementary
Listed By / Shown By
Listed By
Agency Name: Exit Realty Bob Lamb & Associates
Agency Phone: 6158965656
Shown By
Agency Title: Crye-Leike Real Estate Services
Agency Phone:

Source: Nashville MLS
Estimate Your Payment
Estimated Payment
$ 1,439.03 per month $1,112.56 Principal & Interest $180.67 Property Tax $145.80 Homeowner's Insurance
196 General Breckinridge Ln | MLS# 3521037
This single family home located at 196 General Breckinridge Ln, Beechgrove, TN 37018 is currently listed for sale with an asking price of $499,900. This property was built in 2003 and has 3 bedrooms and 3 full baths with 3468 sq. ft. General Breckinridge Ln is located in the General Breckinridge subdivision. Search General Breckinridge real estate on www.clcommercialrealestate.com today.