

 Site Map

-
Commercial Real Estate
- Brokerage Services
- Develop and Construct
- Group Brokerage
- Industrial
- Land
- Multi-Family
- Retail
- Property Management
- Tenant Representation
-
Group Brokerage
- Churches
- Medical Space
- Hotel/Motel
- Restaurant
BEDS3
BATHS3 full 2 partial
SQUARE FEET2,090
MLS#10838448
STATUSNew
PROPERTY TYPEResidential - Townhouse
SUBDIVISIONTownhouses of Lanier
NEIGHBORHOODCumming
Property Description
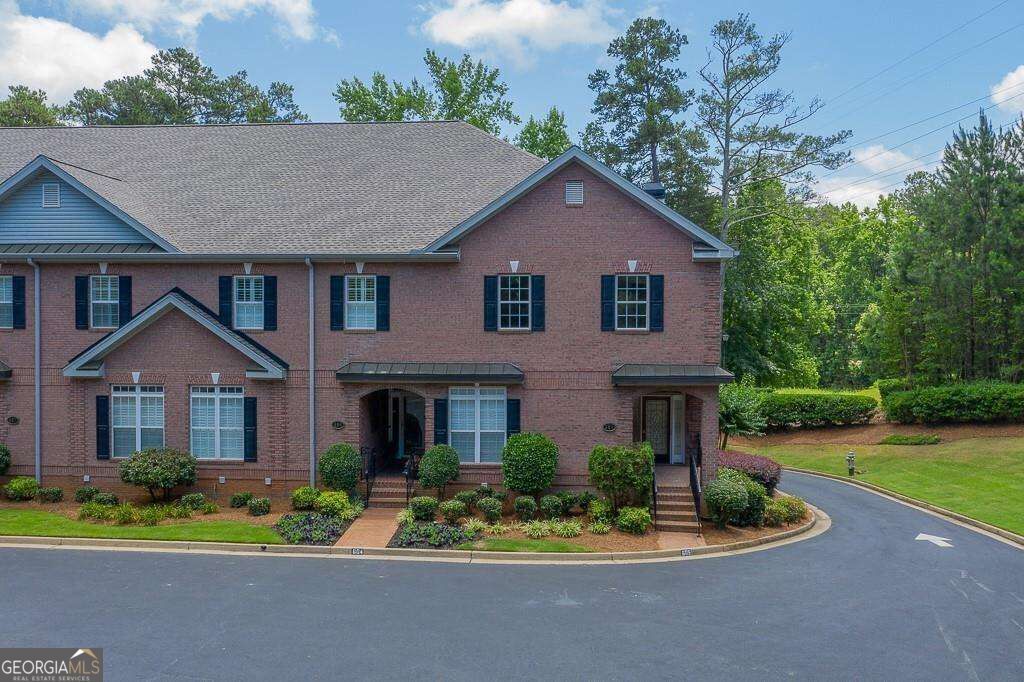
Executive living in this huge private, end-unit in well established townhome community. Great location near North Forsyth Hospital, shopping and restaurants. Quality features abound. Custom Built ins. Covered balcony - beautiful, relaxing, and private views. Two story Great Room, open to kitchen with granite and KitchenAid appliances. Colossal open living space, ready for entertaining and family fun. Master on main with Jacuzzi tub for two plus separate shower. Oversized walk-in master closet. Two ensuites upstairs each with private baths and loft living area with built-ins. Hardwood floors & all the best in this home & a great neighborhood. Covered front porch. Double garage in LL with workshop/storage and half bath.
Property Features
Property Type: Residential - Townhouse
Basement: Yes
Basement: Bath Finished, Daylight, Exterior Entry, Interior Entry
Cooling: Ceiling Fan(s), Central Air, Zoned
Fireplaces: 1
Garage: 2
Heating: Central, Forced Air, Natural Gas
Home Style: Brick 4 Side
Lot Size: 0.15 Acres
Roof Type: Composition
Stories: 2.0
Taxes: $5,400
Year Built: 2004
Feature Descriptions
Additional Rooms: Bonus Room, Family Room, Foyer, Great Room, Loft
Appliances: Dishwasher, Disposal, Dryer
Exterior: Balcony
Flooring: Carpet, Hardwood, Tile
Interior: Bookcases, Master On Main Level, Roommate Plan, Walk-In Closet(s)
Kitchen: Breakfast Bar, Kitchen Island, Pantry, Solid Surface Counters
Parking Notes: Garage, Basement, Side/Rear Entrance
Security Features: Smoke Detector(s)
Sewer: Public Sewer
Topography: Corner Lot
Utilities: Cable Available, Electricity Available, Natural Gas Available, Phone Available, Sewer Available, Water Available
Water: Public
Window Features: Double Pane Windows
Local Schools
High School: Forsyth Central
Middle School: Lakeside
Elementary School: Mashburn
Listed By / Shown By
Listed By
Agency Name: The Rezerve
Agency Phone: 770-299-9529
Shown By
Agency Title: Crye-Leike Real Estate Services
Agency Phone:

Source: GAMLS
Estimate Your Payment
Estimated Payment
$ 1,771.55 per month $1,168.42 Principal & Interest $450.00 Property Tax $153.13 Homeowner's Insurance
1950 Buford Dam Road, Unit 605 | MLS# 10838448
This townhouse located at 1950 Buford Dam Road, Unit 605, Cumming, GA 30041 is currently listed for sale with an asking price of $525,000. This property was built in 2004 and has 3 bedrooms and 3 full and 2 partial baths with 2090 sq. ft. Buford Dam Road, Unit 605 is located in the Townhouses of Lanier subdivision. Search Townhouses Of Lanier real estate on www.clcommercialrealestate.com today.