

 Site Map

-
Commercial Real Estate
- Brokerage Services
- Develop and Construct
- Group Brokerage
- Industrial
- Land
- Multi-Family
- Retail
- Property Management
- Tenant Representation
-
Group Brokerage
- Churches
- Medical Space
- Hotel/Motel
- Restaurant
BEDS3
BATHS3 full 2 partial
SQUARE FEET2,090
MLS#7829785
STATUS
PROPERTY TYPEResidential - Townhouse
SUBDIVISIONTownhouses of Lanier
SCHOOLMashburn - Forsyth Central
Property Description
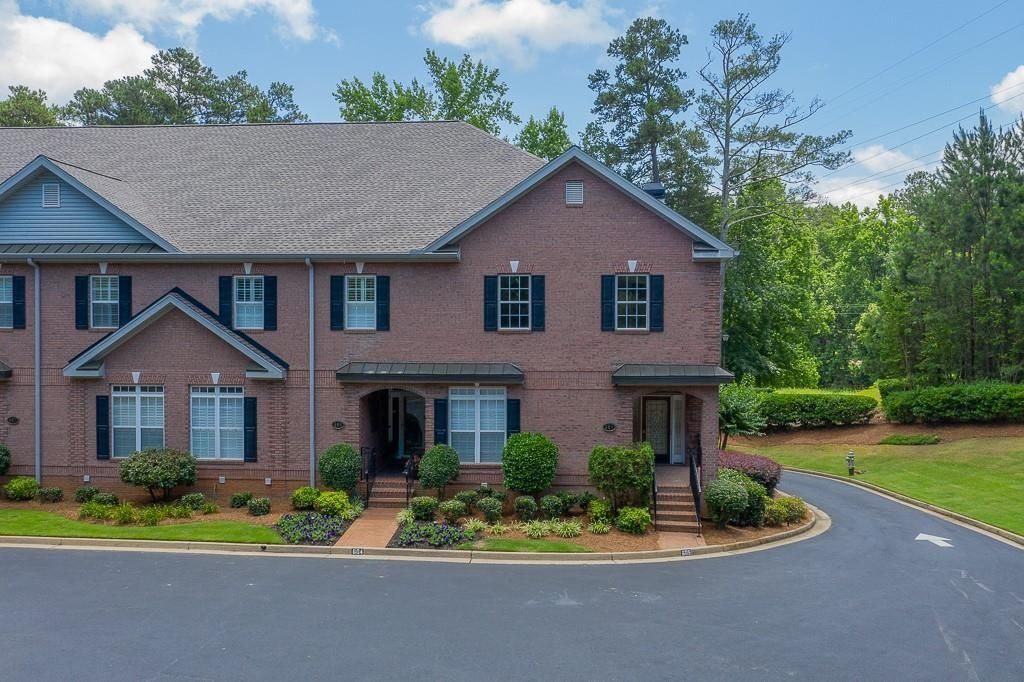
Executive living in this huge private, end-unit in well established townhome community. Great location near North Forsyth Hospital, shopping and restaurants. Quality features abound. Custom Built ins. Covered balcony - beautiful, relaxing, and private views. Two story Great Room, open to kitchen with granite and KitchenAid appliances. Colossal open living space, ready for entertaining and family fun. Master on main with Jacuzzi tub for two plus separate shower. Oversized walk-in master closet. Two ensuites upstairs each with private baths and loft living area with built-ins. Hardwood floors & all the best in this home & a great neighborhood. Covered front porch. Double garage in LL with workshop/storage and half bath.
Property Features
Property Type: Residential - Townhouse
Basement: Yes
Basement: Daylight, Driveway Access, Exterior Entry, Finished Bath, Interior Entry, Walk-Out Access
Cooling: Ceiling Fan(s), Central Air, Multi Units, Zoned
Fireplaces: 1
Garage: 2
Heating: Central, ENERGY STAR Qualified Equipment, Forced Air
Home Style: Townhouse
Lot Size: 0.15 Acres
Roof Type: Composition
Taxes: $5,400
Year Built: 2004
Feature Descriptions
Appliances: Dishwasher, Disposal, Dryer, ENERGY STAR Qualified Appliances, ENERGY STAR Qualified Water Heater, Gas Cooktop
Association Fee Includes: Maintenance Grounds, Maintenance Structure
Bedroom Features: Master on Main, Roommate Floor Plan, Sitting Room
Dining: Great Room, Open Concept
Exterior: Brick 4 Sides
Exterior: Balcony, Lighting, Private Entrance
Fireplace: Great Room
HOA Fee: 300/Monthly
HOA Y/N: Yes
Interior: Bookcases, Disappearing Attic Stairs, Dry Bar, Entrance Foyer, High Ceilings 10 ft Main, Low Flow Plumbing Fixtures, Recessed Lighting, Walk-In Closet(s)
Kitchen: Breakfast Bar, Cabinets Stain, Kitchen Island, Pantry, Solid Surface Counters, View to Family Room, Wine Rack
Laundry: Laundry Closet
Lot: Corner Lot
Lot Dimensions: x
Master Bath: Double Vanity, Separate Tub/Shower
Parking Notes: Drive Under Main Level, Garage, Garage Faces Rear, Le
Road Frontage: County Road
Road Surface: Asphalt
Security: Secured Garage/Parking, Smoke Detector(s)
Sewer: Public Sewer
Special View Info: Trees/Woods
Utilities: Cable Available, Electricity Available, Natural Gas Available, Phone Available, Sewer Available, Water Available
Water: Public
Local Schools
High School: Forsyth Central
Middle School: Lakeside - Forsyth
Elementary School: Mashburn
School District: Mashburn - Forsyth Central
Listed By / Shown By
Listed By
Agency Name: The Rezerve, LLC
Agency Phone: 770-299-9529
Shown By
Agency Title: Crye-Leike Real Estate Services
Agency Phone:

Source: FMLS
Estimate Your Payment
Estimated Payment
$ 1,771.55 per month $1,168.42 Principal & Interest $450.00 Property Tax $153.13 Homeowner's Insurance
1950 Buford Dam Road , Unit 605 | MLS# 7829785
This townhouse located at 1950 Buford Dam Road , Unit 605, Cumming, GA 30041 is currently listed for sale with an asking price of $525,000. This property was built in 2004 and has 3 bedrooms and 3 full and 2 partial baths with 2090 sq. ft. Buford Dam Road , Unit 605 is located in the Townhouses of Lanier subdivision within the Mashburn - Forsyth Central school district. Search Townhouses Of Lanier real estate on www.clcommercialrealestate.com today.