

 Site Map

-
Commercial Real Estate
- Brokerage Services
- Develop and Construct
- Group Brokerage
- Industrial
- Land
- Multi-Family
- Retail
- Property Management
- Tenant Representation
-
Group Brokerage
- Churches
- Medical Space
- Hotel/Motel
- Restaurant
BEDS3
BATHS2 full
SQUARE FEET1,296
MLS#10000049
STATUSActive
PROPERTY TYPEResidential - Mobile Home
SUBDIVISIONNot In Subdivision
NEIGHBORHOOD309 - Jonesborough-The Ridges Subdiv
Property Description
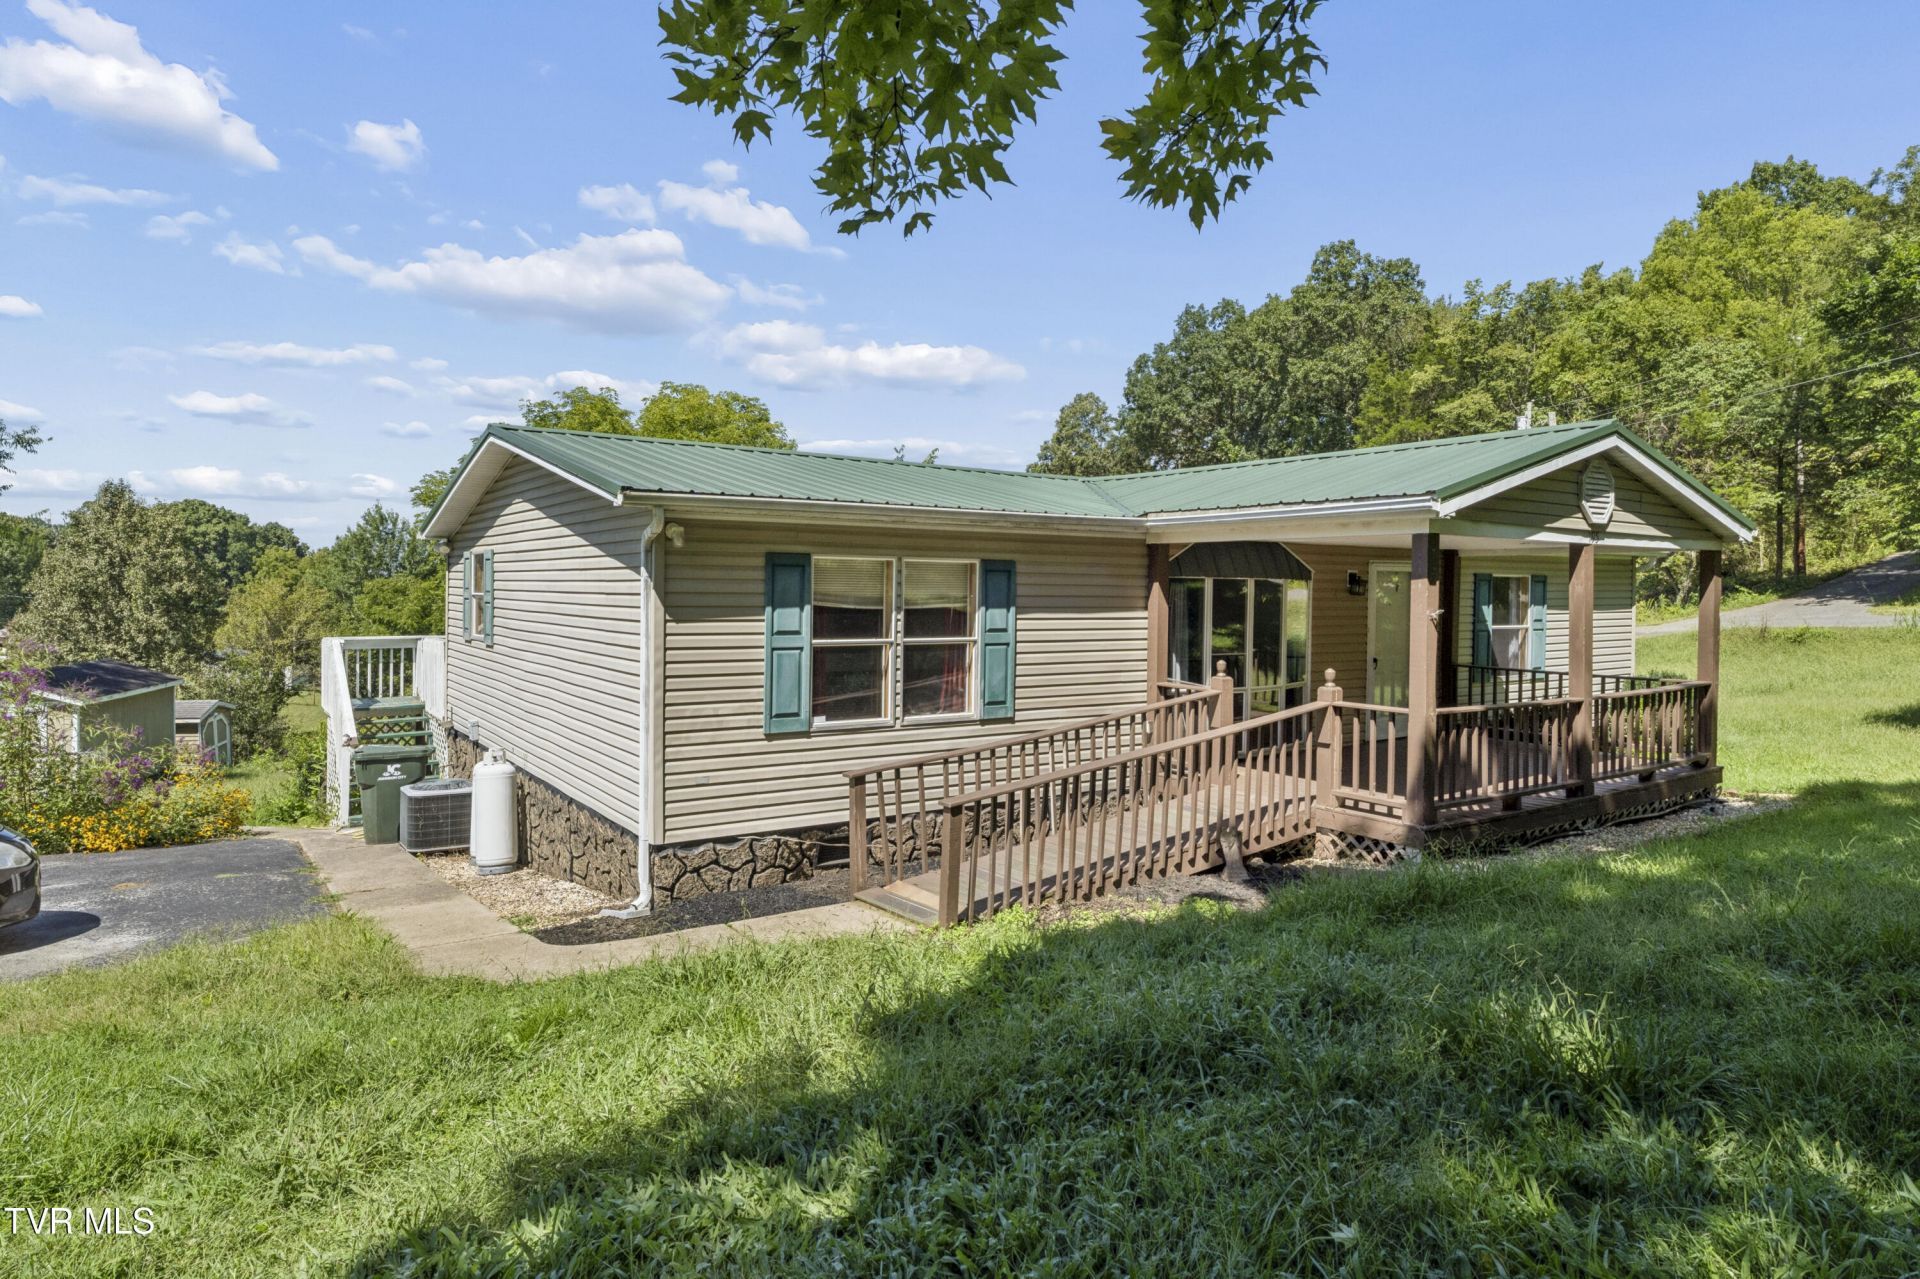
This home is situated on a large corner lot just minutes from downtown Jonesborough. The home features hardwood floors throughout, a new fenced in area for kids or pets, a split bedroom floorplan with a master bedroom and ensuite, two additional bedrooms with another full bathroom and open living area. Easy access with a ramp, as well as two storage buildings. Water heater is less than 2 years old, heat pump is approximately 4 years old, and the roof is 9 years old. This home is located on a quiet little side road, but convenient to all of the downtown Jonesborough amenities. Home is being sold as is, where is. Home inspections are welcome for informational purposes only. *All information deemed reliable, but buyer/buyer's agent to verify all information. *
Property Features
Property Type: Residential - Mobile Home
Cooling: Central Air, Heat Pump
Fireplaces: 1
Heating: Central, Heat Pump
Home Style: Ranch
Lot Size: 0.38 Acres
Roof Type: Metal
Stories: 1.0
Year Built: 1996
Feature Descriptions
Appliances: Dishwasher, Electric Range, Range, Refrigerator
Days on Site: 5
Exterior: Vinyl Siding, See Remarks
Fencing: Back Yard
Fireplace: Living Room
Flooring: Hardwood
Foundation: Pillar/Post/Pier
Interior: 2+ Person Tub, Garden Tub, Kitchen/Dining Combo, Open Floorplan, Soaking Tub, Walk-In Closet(s)
Laundry: Electric Dryer Hookup, Washer Hookup
Lot Dimensions: 108.09 X 118.48 IRR
Parcel Id: 082j A 005.00
Parking: Asphalt
Rooms Total: 6
Sewer: Septic Tank
Structures: Outbuilding, Storage
Topography: Level, Sloped
Utilities: Cable Available, Electricity Connected, Propane, Water Connected
Water: Public
Windows: Single Pane Windows, Window Treatment-Some
Zoning: res
Local Schools
High School: David Crockett
Middle School: Lamar
Elementary School: Lamar
Listed By / Shown By
Listed By
Agency Name: Park Hill Realty Group, LLC
Agency Phone: 423-530-5224
Shown By
Agency Title: Crye-Leike Real Estate Services
Agency Phone:

Source: Tennesse Virginia MLS
Estimate Your Payment
Estimated Payment
$ 490.86 per month $433.99 Principal & Interest $0.00 Property Tax (data not provided by mls) $56.88 Homeowner's Insurance
195 Hensley Loop | MLS# 10000049
This single family home located at 195 Hensley Loop, Jonesborough, TN 37659 is currently listed for sale with an asking price of $195,000. This property was built in 1996 and has 3 bedrooms and 2 full baths with 1296 sq. ft. Hensley Loop is located in the Not In Subdivision subdivision. Search Not In Subdivision real estate on www.clcommercialrealestate.com today.