

 Site Map

-
Commercial Real Estate
- Brokerage Services
- Develop and Construct
- Group Brokerage
- Industrial
- Land
- Multi-Family
- Retail
- Property Management
- Tenant Representation
-
Group Brokerage
- Churches
- Medical Space
- Hotel/Motel
- Restaurant
SQUARE FEET3,590
MLS#26035251
STATUSNew Listing
PROPERTY TYPEResidential - Single Family
SUBDIVISIONWest Winds
NEIGHBORHOODLAKE HAMILTON SCHOOL DISTRICT
Property Description
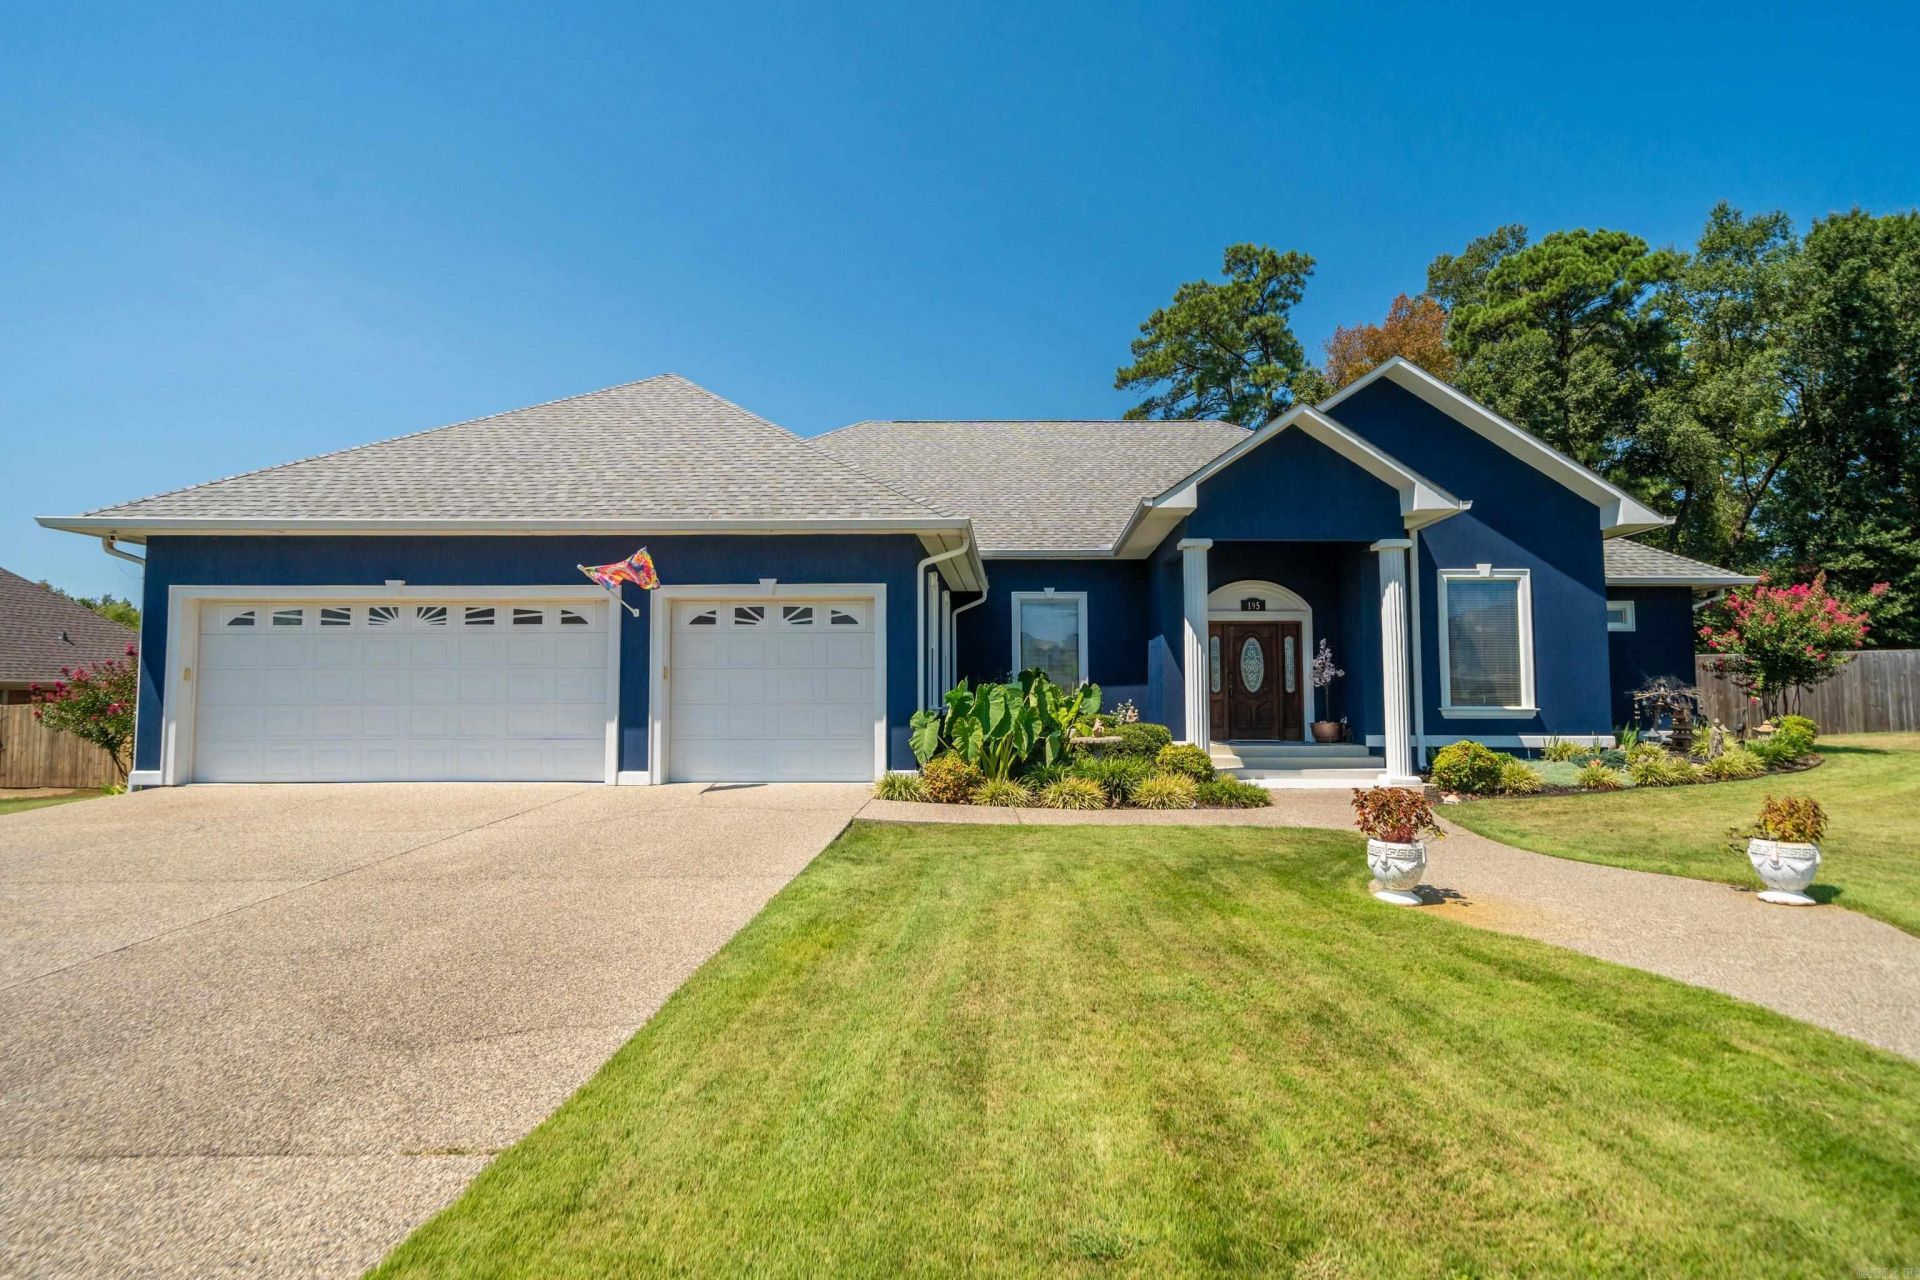
Come see this beautiful home in the gated West Winds community???you may not want to leave! Offering approx. 3,590 sq. ft., 4 bedrooms, office and 3.5 baths, this meticulously maintained home has the space, style and extras you???ve been looking for. Enjoy a split-bedroom floor plan, spacious great room, formal dining, screen room, oversized laundry and an updated kitchen with quartz island countertops, double ovens, new cooktop and under-cabinet lighting. There???s even a secret door leading to a guest bedroom! Step outside to your own private retreat with a gorgeous saltwater pool, hot tub, gazebo, beautiful landscaping and privacy fencing. Major improvements include a 2023 architectural-shingle roof, whole-house generator, garage storm shelter, upgraded pool equipment, sprinkler system, Nest thermostats, Wi-Fi locks and Ring security. Beautifully updated inside and out, this home is made for relaxing, entertaining and enjoying life. From quiet mornings in the sunroom to summer days by the pool and evenings under the gazebo, this is a home designed to be enjoyed. Come experience everything it has to offer! Tonal fitness system and feather chandelier do not convey but are negotiable.
Property Features
Property Type: Residential - Single Family
Cooling: 1
Fenced: Yes
Heating: Central Heat
Home Style: Traditional
Lot Size: 0.44 Acres
Roof Type: Architectural Shingle
Stories: 1.0
Taxes: $3,816
Year Built: 2006
Amenities
Washer Connection
Dryer Connection-Electric
Water Heater-Electric
Whirlpool/Hot Tub/Spa
Central Vacuum
Window Treatments
Floored Attic
Walk-In Closet(s)
Walk-in Shower
Breakfast Bar
Wired for Highspeed Inter
Video Surveillance
Kit Counter- Granite Slab
Ki
Patio
Screened Porch
Porch
Fully Fenced
Inground Pool
Guttering
Hot Tub/Spa
Lawn Sprinkler
Other (see remarks)
Gazebo
PVC Fence
Wood Fence
Video Surveillance
Covered Patio
Feature Descriptions
Appliance(s)/Kitchen Equipment: Built-In Stove, Double Oven, Microwave, Electric Range, Dishwasher, Disposal, Trash Compactor, Pantry, Water Filter, Ice Machine
Area Amenities: Picnic Area, Mandatory Fee, Gated Entrance, Other (see remarks)
Association/Condo Fees: Grounds, Private Roads
Days on Site: 2
Dining: Separate Dining Room, Separate Breakfast Rm, Kitchen/Dining Combo, Living/Dining Combo, Breakfast Bar
Exterior: Stucco
Fireplace: Electric Logs, LED Electric Fireplace
Flooring: Carpet, Wood, Tile
Hot Tub: Yes
Lot descriprion: Level, In Subdivision
Lot Dimensions: 0.44 acre(s)
Other Room(s): Formal Living Room, Office/Study, Laundry, Safe/Storm Room
Parking Notes: Garage, Three Car
Sewer: Public Sewer
Swimming Pool: Yes
Water: Public Water
Listed By / Shown By
Listed By
Agency Name: Clark & Co. Realty
Agency Phone: 501-315-5103
Shown By
Agency Title: Crye-Leike Real Estate Services
Agency Phone:

Source: Arkansas MLS
Estimate Your Payment
Estimated Payment
$ 2,228.58 per month $1,689.20 Principal & Interest $318.00 Property Tax $221.38 Homeowner's Insurance
195 Chinook Drives | MLS# 26035251
This single family home located at 195 Chinook Drives, Hot Springs, AR 71913 is currently listed for sale with an asking price of $759,000. This property was built in 2006 and has 4 bedrooms and 3 full and 1 partial baths with 3590 sq. ft. Chinook Drives is located in the West Winds subdivision. Search West Winds real estate on www.clcommercialrealestate.com today.