

 Site Map

-
Commercial Real Estate
- Brokerage Services
- Develop and Construct
- Group Brokerage
- Industrial
- Land
- Multi-Family
- Retail
- Property Management
- Tenant Representation
-
Group Brokerage
- Churches
- Medical Space
- Hotel/Motel
- Restaurant
BEDS3
BATHS2 full 1 partial
SQUARE FEET2,791
MLS#10000018
STATUSActive
PROPERTY TYPEResidential - Single Family
SUBDIVISIONFoxfire Estates
NEIGHBORHOOD501 - Washington VA
Property Description
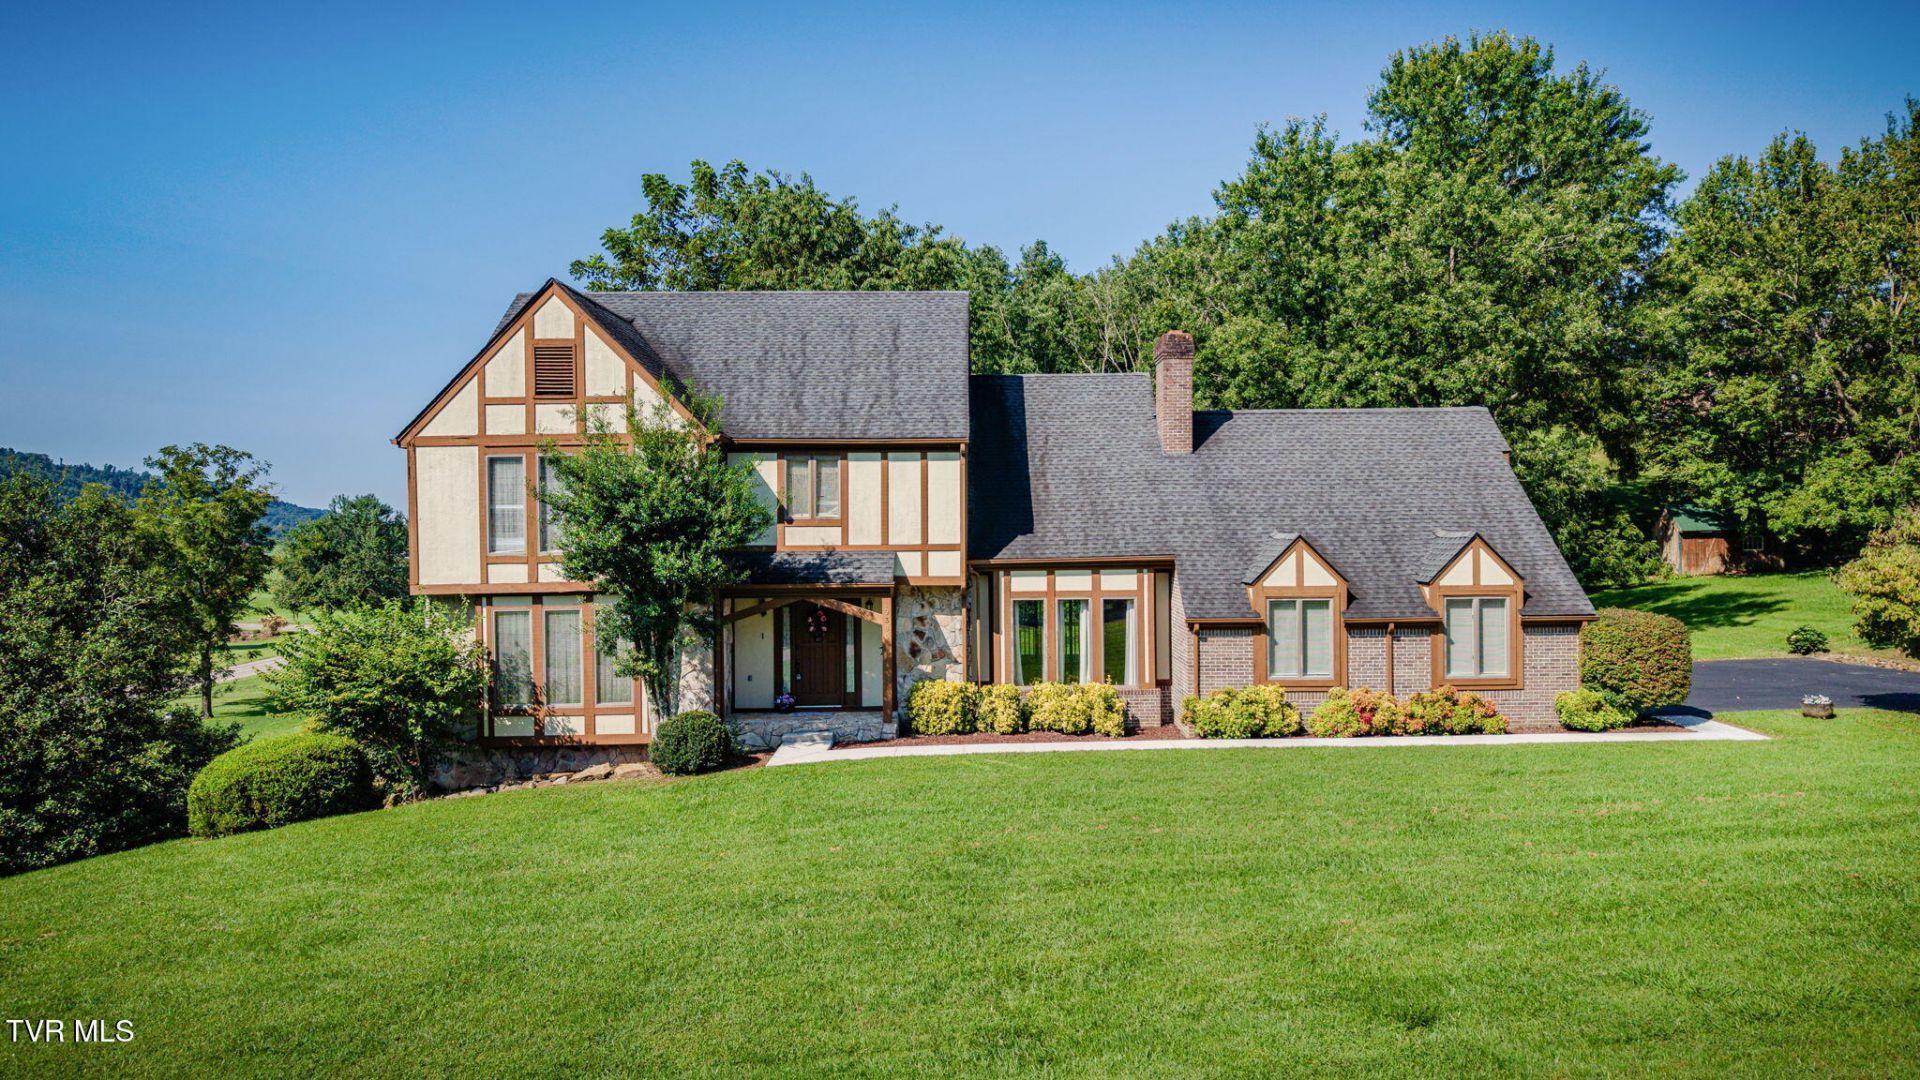
Storybook architecture, a mountain backdrop, and an acre of land to make it your own. Tucked inside Abingdon's Foxfire Estates, this distinctive Tudor-inspired 1989 home combines the charm of a storybook cottage with the space and functionality of a much larger home. Set near the end of a quiet street, this 1.06-acre corner lot offers the kind of space and flexibility that is increasingly hard to find, with county taxes only and no HOA.Inside, you'll find three large bedrooms, two and a half baths, two separate living spaces, a dedicated laundry room, and plenty of storage throughout. The two-car garage contains an additional heated and cooled flex room, ready to become a home gym, studio, office, hobby space, playroom, or whatever suits your needs. Upstairs, the expansive primary suite includes an oversized extended closet and an adjoining bath wrapped in a mauve-pink palette, complete with matching fixtures and tile. The vintage color story brings plenty of personality and fits right in with today's renewed appreciation for colorful, character-filled bathrooms.The home has also seen a thoughtful round of updates in 2026, including newly refinished wood floors, new plush carpet and interior paint, a new garage door, a new cement walkway to the front entrance, a resealed driveway, and a refreshed deck. The roof was replaced approximately 8 or 9 years ago, while the kitchen countertops and appliances are about 6 years old. Outside, the large deck and patio create inviting spaces for enjoying the generous backyard. The full unfinished basement adds even more potential, including a wood-burning fireplace and plenty of room to dream up whatever comes next.With its distinctive architecture, generous spaces, one-acre setting, and mix of vintage character and recent updates, this is a home with personality. Bring your vision, your plants, your books, your projects, or whatever makes a house feel like yours. The cottage-core daydream is already here. It just needs its next chapter.Buyer/Buyer's Agent to verify any and all information, taken from Public Records and Seller.
Property Features
Property Type: Residential - Single Family
Basement: Yes
Basement: Block, Full, Interior Entry, Plumbed, Unfinished, Walk-Out Access
Cooling: Heat Pump
Garage: 2 car attached
Heating: Fireplace(s), Heat Pump
Home Style: Tudor
Lot Size: 1.06 Acres
Roof Type: Shingle
Stories: 2.0
Year Built: 1989
Feature Descriptions
Appliances: Built-In Electric Oven, Cooktop, Dishwasher, Microwave, Refrigerator
Days on Site: 6
Exterior: Brick, Wood Siding
Fireplace: Basement, Den
Flooring: Carpet, Hardwood, Tile
Foundation: Block
Interior: Built-in Features, Cedar Closet(s), Central Vacuum, Garden Tub, Granite Counters, Pantry, Walk-In Closet(s)
Laundry: Electric Dryer Hookup, Washer Hookup
Lot Dimensions: see acres
Parcel Id: 124 7 15
Parking: Driveway, Asphalt, Attached, Garage Door Opener
Rooms Total: 7
Sewer: Septic Tank
Special View Info: Mountain(s)
Topography: Level, Rolling Slope
Water: Public
Zoning: Residential
Local Schools
High School: Abingdon
Middle School: E. B. Stanley
Elementary School: Abingdon
Listed By / Shown By
Listed By
Agency Name: Red Door Agency
Agency Phone: 423-541-0256
Shown By
Agency Title: Crye-Leike Real Estate Services
Agency Phone:

Source: Tennesse Virginia MLS
Estimate Your Payment
Estimated Payment
$ 1,258.36 per month $1,112.56 Principal & Interest $0.00 Property Tax (data not provided by mls) $145.80 Homeowner's Insurance
19386 Triple Crown Drive | MLS# 10000018
This single family home located at 19386 Triple Crown Drive, Abingdon, VA 24211 is currently listed for sale with an asking price of $499,900. This property was built in 1989 and has 3 bedrooms and 2 full and 1 partial baths with 2791 sq. ft. Triple Crown Drive is located in the Foxfire Estates subdivision. Search Foxfire Estates real estate on www.clcommercialrealestate.com today.