

 Site Map

-
Commercial Real Estate
- Brokerage Services
- Develop and Construct
- Group Brokerage
- Industrial
- Land
- Multi-Family
- Retail
- Property Management
- Tenant Representation
-
Group Brokerage
- Churches
- Medical Space
- Hotel/Motel
- Restaurant
BEDS4
BATHS2 full 1 partial
SQUARE FEET2,364
MLS#7805867
STATUS
PROPERTY TYPEResidential - Single Family
SUBDIVISIONHamby Place
SCHOOLPitner - Kell
Property Description
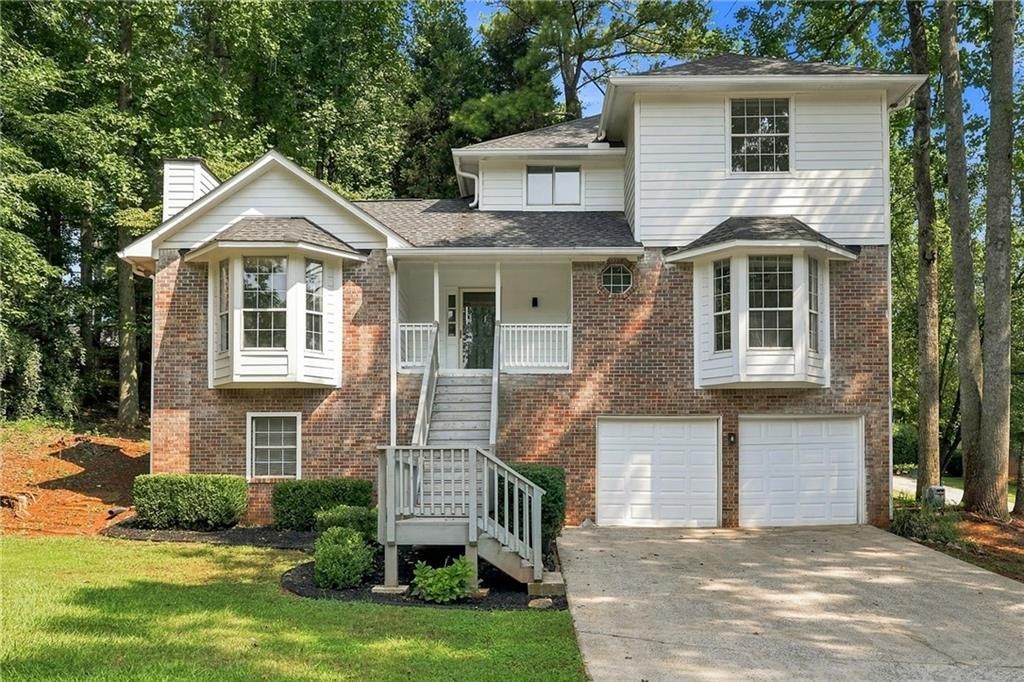
Wow! This four bedroom, two and a half bath home has been recently updated, with improvements including brand new quartz countertops in kitchen and all baths, marble fireplace hearth, new interior paint throughout, home new vanities in the primary bathroom, new faucet and fixture hardware, new lighting, newer roof with architectural shingles, all siding replaced with HardiPlank siding and all repainted, including front and back deck staining. Hardwood flooring is present throughout home, with the exception of the tiled bathrooms. The unfinished basement provides so many options for more living space and expansion, with room to add additional bedrooms, an office, a home gym area, craft or playroom, the possibilities are endless! The neighborhood includes swim and tennis amenities, and home is convenient to Kennesaw State University, Town Center Mall, Historic Downtown Acworth & Downtown Kennesaw, Lake Allatoona, and all with easy highway access! (Home would also make a wonderful addition to an investor's portfolio!)
Property Features
Property Type: Residential - Single Family
Basement: Yes
Basement: Driveway Access, Exterior Entry, Full, Interior Entry, Unfinished, Walk-Out Access
Cooling: Ceiling Fan(s), Central Air
Fireplaces: 1
Garage: 2 car attached
Heating: Central
Home Style: Traditional
Lot Size: 0.50 Acres
Roof Type: Composition
Taxes: $4,397
Year Built: 1988
Feature Descriptions
Appliances: Dishwasher, Electric Range
Association Fee Includes: Reserve Fund, Swim, Tennis
Bedroom Features: Master on Main, Split Bedroom Plan
Days on Site: 45
Dining: Separate Dining Room
Exterior: Brick Front, HardiPlank Type
Exterior: Rain Gutters, Other
Fireplace: Family Room, Masonry
HOA Fee: 115/Quarterly
HOA Y/N: Yes
Interior: Disappearing Attic Stairs, Double Vanity, Entrance Foyer 2 Story, Vaulted Ceiling(s), Walk-In Closet(s)
Kitchen: Cabinets Stain, Stone Counters, Other
Laundry: In Hall, Main Level
Lot: Back Yard
Lot Dimensions: x
Master Bath: Double Vanity
Neighborhood Amenities: Sidewalks, Street Lights
Parking Notes: Attached, Drive Under Main Level, Driveway, Garage, Ga
Road Surface: Asphalt
Security: Smoke Detector(s)
Sewer: Public Sewer
Special View Info: Neighborhood
Utilities: Cable Available, Electricity Available, Phone Available, Sewer Available, Underground Utilities
Water: Public
Local Schools
High School: Kell
Middle School: Palmer
Elementary School: Pitner
School District: Pitner - Kell
Listed By / Shown By
Listed By
Agency Name: Atlanta Fine Homes Sotheby's International
Agency Phone: 770-604-1000
Shown By
Agency Title: Crye-Leike Real Estate Services
Agency Phone:

Source: FMLS
Estimate Your Payment
Estimated Payment
$ 1,360.72 per month $879.10 Principal & Interest $366.42 Property Tax $115.21 Homeowner's Insurance
1933 Hamby Place Drive Nw | MLS# 7805867
This single family home located at 1933 Hamby Place Drive Nw, Acworth, GA 30102 is currently listed for sale with an asking price of $395,000. This property was built in 1988 and has 4 bedrooms and 2 full and 1 partial baths with 2364 sq. ft. Hamby Place Drive Nw is located in the Hamby Place subdivision within the Pitner - Kell school district. Search Hamby Place real estate on www.clcommercialrealestate.com today.