

 Site Map

-
Commercial Real Estate
- Brokerage Services
- Develop and Construct
- Group Brokerage
- Industrial
- Land
- Multi-Family
- Retail
- Property Management
- Tenant Representation
-
Group Brokerage
- Churches
- Medical Space
- Hotel/Motel
- Restaurant
BEDS3
BATHS2 full
SQUARE FEET1,739
MLS#7829956
STATUS
PROPERTY TYPEResidential - Single Family
SUBDIVISIONTHE BRANCHES
SCHOOLFreeman's Mill - Mountain View
Property Description
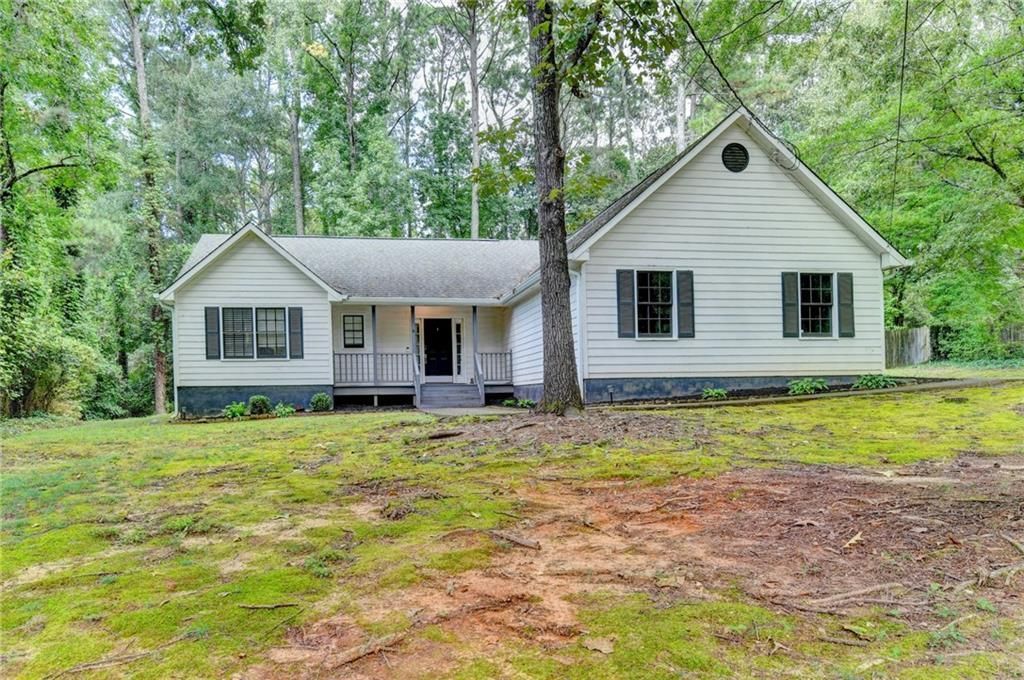
Welcome to comfortable, single-level living in The Branches where there is NO HOA! A charming covered front porch welcomes you into this three-bedroom, two-bath ranch offering 1,739 square feet on approximately 0.63 wooded acres. The spacious family room features a vaulted ceiling, recessed lighting, LVP flooring in all common areas, and a painted brick fireplace that creates a warm focal point. The kitchen offers granite countertops, white cabinetry, a subway-tile backsplash, and an adjoining breakfast area. Just off the separate dining room, a dedicated wet bar with granite countertops, a sink, and a pass-through to the family room makes serving and entertaining especially convenient.The primary suite includes a walk-in closet and an updated bath featuring a granite-topped double vanity, contemporary lighting, and tile flooring. Two additional bedrooms offer comfortable space for guests, a home office, or hobbies. Outside, a spacious new deck and adjoining patio overlook the large, wooded backyard?an inviting setting for grilling, outdoor gatherings, gardening, or relaxing beneath the trees. Convenient access to shopping, dining, parks, major roadways, and the Mall of Georgia area.
Property Features
Property Type: Residential - Single Family
Cooling: Central Air
Fireplaces: 1
Garage: 2
Heating: Electric
Home Style: Ranch
Lot Size: 0.63 Acres
Roof Type: Composition
Taxes: $5,253
Year Built: 1989
Feature Descriptions
Appliances: Dishwasher, Electric Range, Other
Bedroom Features: Master on Main
Days on Site: 1
Dining: Separate Dining Room
Exterior: Cement Siding, HardiPlank Type
Exterior: Rain Gutters
Fireplace: Electric, Family Room, Gas Starter, Other Room
Interior: Wet Bar
Kitchen: Breakfast Room, Cabinets White, Stone Counters
Laundry: Laundry Room, Other
Lot: Back Yard, Front Yard, Wooded
Lot Dimensions: x 144
Master Bath: Double Vanity
Parking Notes: Garage, Garage Faces Side
Road Frontage: County Road
Road Surface: Asphalt
Security: yes
Security: Security System Owned
Sewer: Septic Tank
Utilities: Electricity Available, Water Available
Water: Public
Local Schools
High School: Mountain View
Middle School: Twin Rivers
Elementary School: Freeman's Mill
School District: Freeman's Mill - Mountain View
Listed By / Shown By
Listed By
Agency Name: Keller Williams Rlty, First Atlanta
Agency Phone: 404-531-5700
Shown By
Agency Title: Crye-Leike Real Estate Services
Agency Phone:

Source: FMLS
Estimate Your Payment
Estimated Payment
$ 1,394.30 per month $845.72 Principal & Interest $437.75 Property Tax $110.83 Homeowner's Insurance
1921 Shady Creek Lane | MLS# 7829956
This single family home located at 1921 Shady Creek Lane, Lawrenceville, GA 30043 is currently listed for sale with an asking price of $380,000. This property was built in 1989 and has 3 bedrooms and 2 full baths with 1739 sq. ft. Shady Creek Lane is located in the THE BRANCHES subdivision within the Freeman's Mill - Mountain View school district. Search THE BRANCHES real estate on www.clcommercialrealestate.com today.