

 Site Map

-
Commercial Real Estate
- Brokerage Services
- Develop and Construct
- Group Brokerage
- Industrial
- Land
- Multi-Family
- Retail
- Property Management
- Tenant Representation
-
Group Brokerage
- Churches
- Medical Space
- Hotel/Motel
- Restaurant
BEDS3
BATHS2 full
SQUARE FEET1,294
MLS#1360548
STATUSActive
PROPERTY TYPEResidential - Single Family
SUBDIVISIONWest Fork Outlots
SCHOOLWest Fork
Property Description
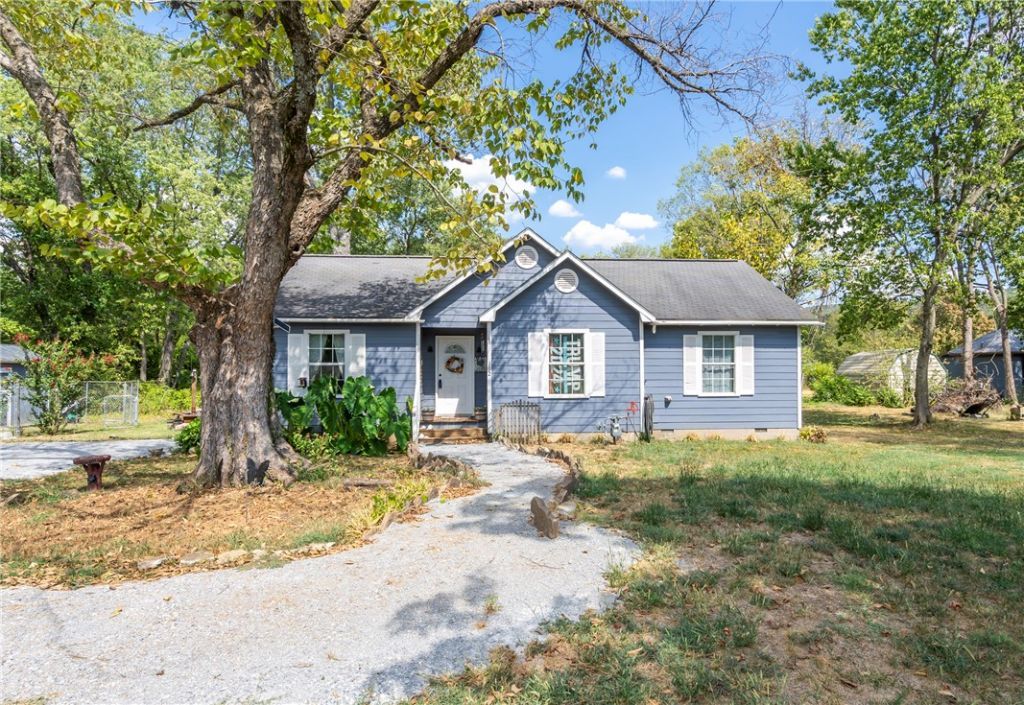
This 3-bedroom, 2-bath home offers 1,294 sq. ft. of comfortable living space with an open floor plan on a spacious 0.45-acre lot. Built in 2005, the home features easy-care luxury vinyl plank and luxury tile flooring throughout?no carpet! The primary bedroom includes a large walk-in closet, providing plenty of storage. Several improvements have been completed within the last two years, including a new deck, gas wall heater, water purification system, new exterior door leading to the deck, and some new luxury vinyl plank flooring. Additional improvements include new floor joists in select areas, replacement of some exterior siding, lot cleanup, and exterior paint completed approximately one year ago. Outside, you'll also find gutters, shutters, a 10x20 storage building, and a great deck for relaxing or entertaining. With nearly half an acre, useful outdoor storage, and numerous recent updates, this West Fork home has plenty to offer!
Property Features
Property Type: Residential - Single Family
Basement: Crawl Space
Cooling: Central Air, Electric
Heating: Central, Electric
Home Style: Traditional
Lot Size: 0.45 Acres
Roof Type: Asphalt, Shingle
Stories: 1.0
Taxes: $1,248
Year Built: 2005
Amenities
Ceiling Fan(s)
Eat-in Kitchen
Shutters
Walk-In Closet(s)
Gravel Driveway
Unpaved Driveway
Feature Descriptions
Appliances: Electric Range, Electric Water Heater, Disposal, Microwave Hood Fan, Microwave
Community Features: Near Schools, Park
Exterior: Concrete
Fencimg: None
Fireplace: None
Flooring: Laminate, Simulated Wood
Laundry: Washer Hookup, Dryer Hookup
Lot: Cleared, Level, Near Park, Subdivision
Parcel#: 835-38523-000
Patio/Porch: Deck
Sewer: Public Sewer
Utilities: Electricity Available, Sewer Available, Water Available
Water: Public
Water Features: None
Window: Plantation Shutters
Local Schools
School District: West Fork
Listed By / Shown By
Listed By
Agency Name: Sanderson & Associates Real Estate
Shown By
Agency Title: Crye-Leike Real Estate Services
Agency Phone:

Source: NWAKBOR MLS
Estimate Your Payment
Estimated Payment
$ 728.27 per month $551.94 Principal & Interest $104.00 Property Tax $72.33 Homeowner's Insurance
192 Maple Avenue | MLS# 1360548
This single family home located at 192 Maple Avenue , West Fork, AR 72774 is currently listed for sale with an asking price of $248,000. This property was built in 2005 and has 3 bedrooms and 2 full baths with 1294 sq. ft. Maple Avenue is located in the West Fork Outlots subdivision within the West Fork school district. Search West Fork Outlots real estate on www.clcommercialrealestate.com today.