

 Site Map

-
Commercial Real Estate
- Brokerage Services
- Develop and Construct
- Group Brokerage
- Industrial
- Land
- Multi-Family
- Retail
- Property Management
- Tenant Representation
-
Group Brokerage
- Churches
- Medical Space
- Hotel/Motel
- Restaurant
BEDS3
BATHS1 full
SQUARE FEET1,375
MLS#9999652
STATUSPending
PROPERTY TYPEResidential - Single Family
SUBDIVISIONF T Sharrett Farm
NEIGHBORHOOD104 - Bristol TN (County)
Property Description
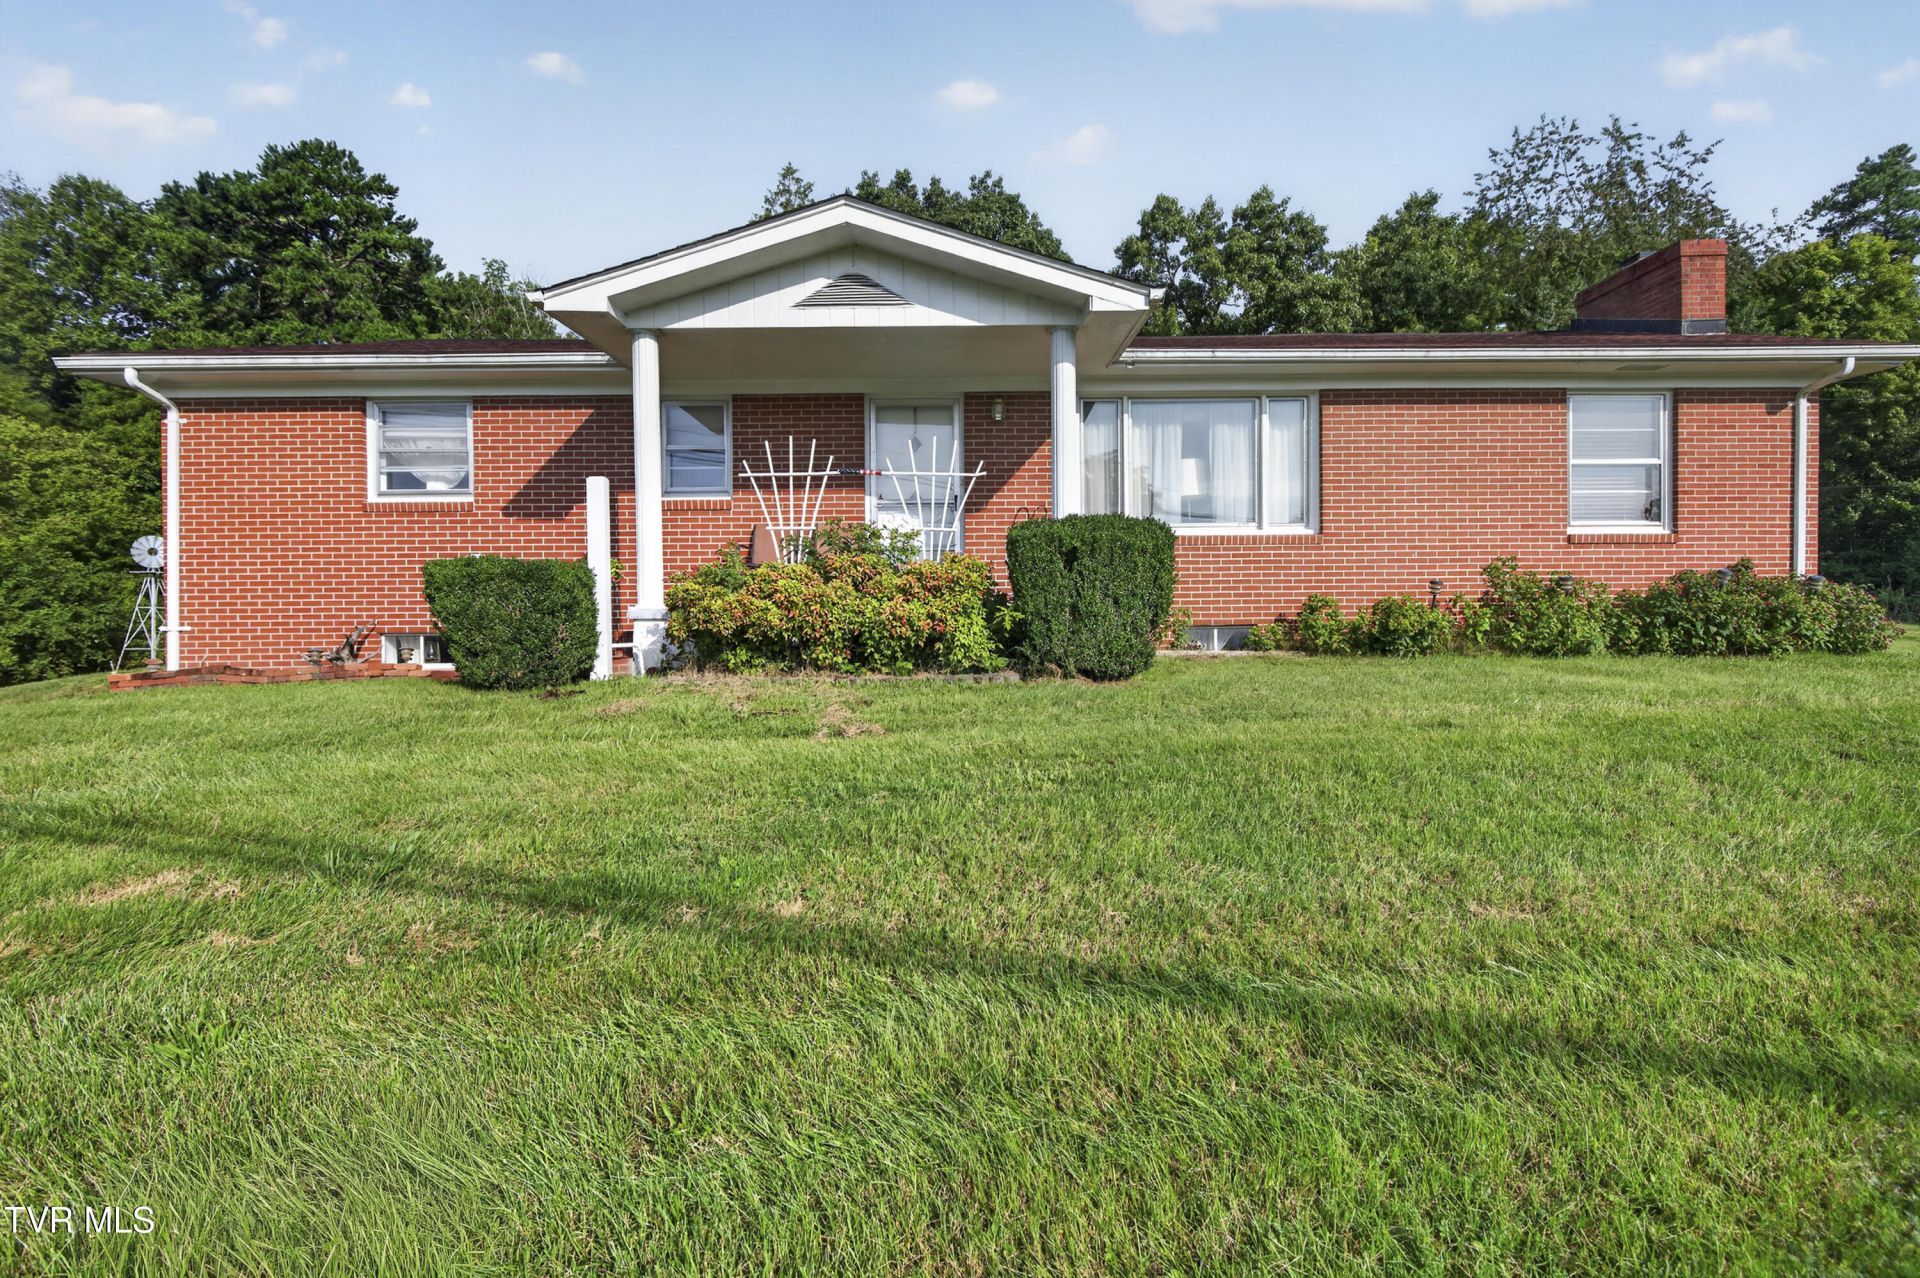
Timeless charm meets comfortable living in this beautifully maintained one-owner brick home, situated on approximately 1.5 acres this 3-bedroom, 1-bath home offers a warm and inviting atmosphere with original character throughout and plenty of space to make it your own. The spacious living room provides a comfortable gathering space, while the cozy den features a wood-burning stove, creating the perfect spot to unwind and enjoy your evenings. The kitchen offers a warm, cozy feel with original cabinetry, a functional layout and an adjoining dining area creating an inviting space for family meals or morning coffee. The basement adds even more functionality with a one-car garage and built-in cabinetry perfect for tools, hobbies, projects, or additional storage. Outside, the generous 1.5-acre property offers plenty of room to relax, garden, entertain, or simply appreciate the privacy and outdoor space. Location is convenient to Bristol Motor Speedway (9 min), downtown Bristol (11 min), and Tri-Cities Airport (25 min). Don't miss your chance to view this beautiful property schedule your showing today! Home is being sold AS IS, WHERE IS. Buyer to verify all information herein.
Property Features
Property Type: Residential - Single Family
Basement: Concrete, Garage Door, Workshop
Cooling: Central Air
Fireplaces: 1
Garage: 1
Heating: Heat Pump
Home Style: Ranch
Lot Size: 1.50 Acres
Roof Type: Shingle
Stories: 2.0
Year Built: 1956
Feature Descriptions
Appliances: Dryer, Microwave, Range, Refrigerator
Days on Site: 13
Exterior: Brick
Fireplace: Den
Flooring: Carpet, Hardwood, Laminate
Foundation: Slab
Interior: Bar, Built-in Features, Kitchen/Dining Combo, Laminate Counters
Laundry: Electric Dryer Hookup, Washer Hookup
Lot Dimensions: 284x192x276x197
Parcel Id: 053 02200 000
Parking: Driveway, Garage Door Opener
Rooms Total: 7
Sewer: Public Sewer
Special View Info: Mountain(s)
Structures: Garage(s), Workshop
Topography: Cleared, Sloped
Utilities: Electricity Connected, Water Connected
Water: Public
Windows: Single Pane Windows
Zoning: A 1
Local Schools
High School: Sullivan East
Middle School: Sullivan East
Elementary School: Bluff City
Listed By / Shown By
Listed By
Agency Name: Matt Smith Realty
Agency Phone: 276-477-1500
Shown By
Agency Title: Crye-Leike Real Estate Services
Agency Phone:

Source: Tennesse Virginia MLS
Estimate Your Payment
Estimated Payment
$ 566.38 per month $500.75 Principal & Interest $0.00 Property Tax (data not provided by mls) $65.63 Homeowner's Insurance
192 2nd Avenue | MLS# 9999652
This single family home located at 192 2nd Avenue, Bristol, TN 37620 is currently listed for sale with an asking price of $225,000. This property was built in 1956 and has 3 bedrooms and 1 full baths with 1375 sq. ft. 2nd Avenue is located in the F T Sharrett Farm subdivision. Search F T Sharrett Farm real estate on www.clcommercialrealestate.com today.