

 Site Map

-
Commercial Real Estate
- Brokerage Services
- Develop and Construct
- Group Brokerage
- Industrial
- Land
- Multi-Family
- Retail
- Property Management
- Tenant Representation
-
Group Brokerage
- Churches
- Medical Space
- Hotel/Motel
- Restaurant
BEDS3
BATHS2 full
SQUARE FEET1,211
MLS#3529729
STATUSActive
PROPERTY TYPEResidential - Single Family
SUBDIVISIONMeadowgreen
Property Description
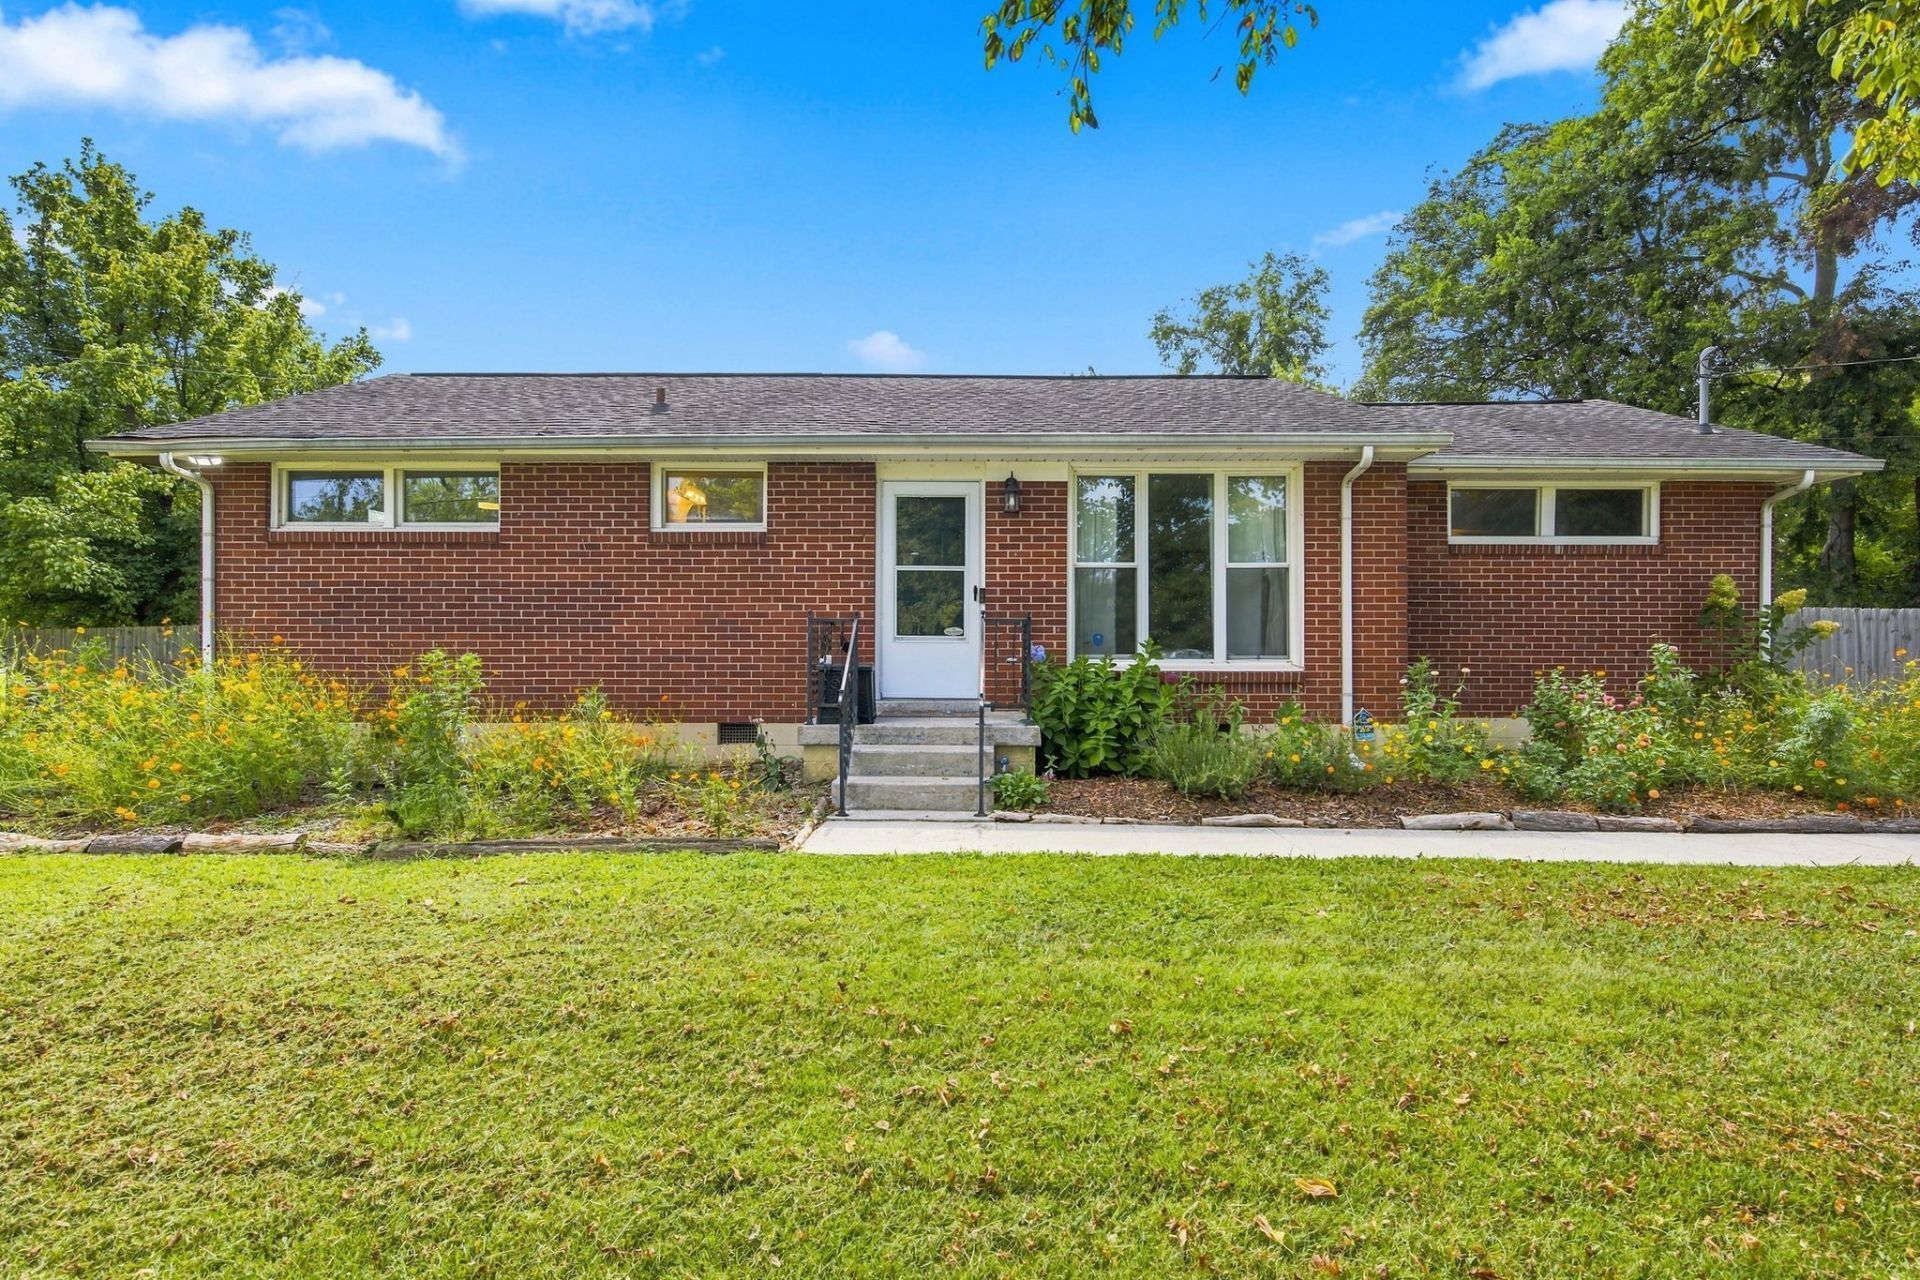
Welcome to a charming three bed, two bath, one-level home offering comfortable living, thoughtful updates, and plenty of space inside and out! The inviting living room features an oversized window that fills the space with natural light, complemented by a fresh, neutral color palette. The kitchen offers a pantry, new microwave, new sink, window overlooking the yard, and a smart blackout curtain.The primary suite features a stylish accent wall and modern lighting, while the private bath includes tile flooring, a walk-in shower, and generous closet space. Additional bedrooms offer ceiling fans and great storage, including a walk-in closet. Recent improvements include a newer HVAC system and new water heater, plus a water softener with a lifetime guarantee. Outside, enjoy a fenced backyard with room to relax, play, garden, or entertain, along with the convenience of a carport. Washer and dryer are negotiable. A great combination of updates, storage, outdoor space, and everyday functionality-all just minutes from MTSU and Downtown Murfreesboro!
Property Features
Property Type: Residential - Single Family
Basement: Crawl Space
Cooling: Central Air, Electric
Heating: Central, Electric
Home Style: Ranch
Lot Size: 0.49 Acres
Roof Type: Shingle
Stories: 1.0
Taxes: $1,499
Year Built: 1959
Amenities
High Speed Internet
Feature Descriptions
Appliances: Electric Oven, Electric Range, Dishwasher, Microwave, Refrigerator, Washer
Days on Site: 1
Exterior: Brick
Flooring: Carpet, Wood, Tile
Laundry: Electric Dryer Hookup, Washer Hookup
Lot: Level
Lot Dimensions: 198.2 X 166.9 IRR
Parcel#: 103J L 01100 R0067597
Parking: Attached, Asphalt, Driveway
Parking Notes: Attached, Asphalt, Driveway
Security: Smoke Detector(s)
Sewer: Public Sewer
Topography: Level
Utilities: Electricity Available, Water Available, Cable Connected
Water: Public
Room Sizes
Bedroom 1: 13x13
Bedroom 2: 13x11
Bedroom 3: 11x10
Kitchen: 11x10
Living Room: 16x11
Local Schools
High School: Riverdale High School
Middle School: Whitworth-Buchanan Middle School
Elementary School: Black Fox Elementary
Listed By / Shown By
Listed By
Agency Name: Team George Weeks Real Estate, LLC
Agency Phone: 6159484098
Shown By
Agency Title: Crye-Leike Real Estate Services
Agency Phone:

Source: Nashville MLS
Estimate Your Payment
Estimated Payment
$ 980.78 per month $756.69 Principal & Interest $124.92 Property Tax $99.17 Homeowner's Insurance
1914 Cypress Dr | MLS# 3529729
This single family home located at 1914 Cypress Dr , Murfreesboro, TN 37130 is currently listed for sale with an asking price of $340,000. This property was built in 1959 and has 3 bedrooms and 2 full baths with 1211 sq. ft. Cypress Dr is located in the Meadowgreen subdivision. Search Meadowgreen real estate on www.clcommercialrealestate.com today.