

 Site Map

-
Commercial Real Estate
- Brokerage Services
- Develop and Construct
- Group Brokerage
- Industrial
- Land
- Multi-Family
- Retail
- Property Management
- Tenant Representation
-
Group Brokerage
- Churches
- Medical Space
- Hotel/Motel
- Restaurant
BEDS4
BATHS3 full 1 partial
SQUARE FEET2,718
MLS#3519188
STATUSActive
PROPERTY TYPEResidential - Single Family
SUBDIVISIONMuirwood Sec 6 & Resub Lot 120 Sec 2 Ph 2
Property Description
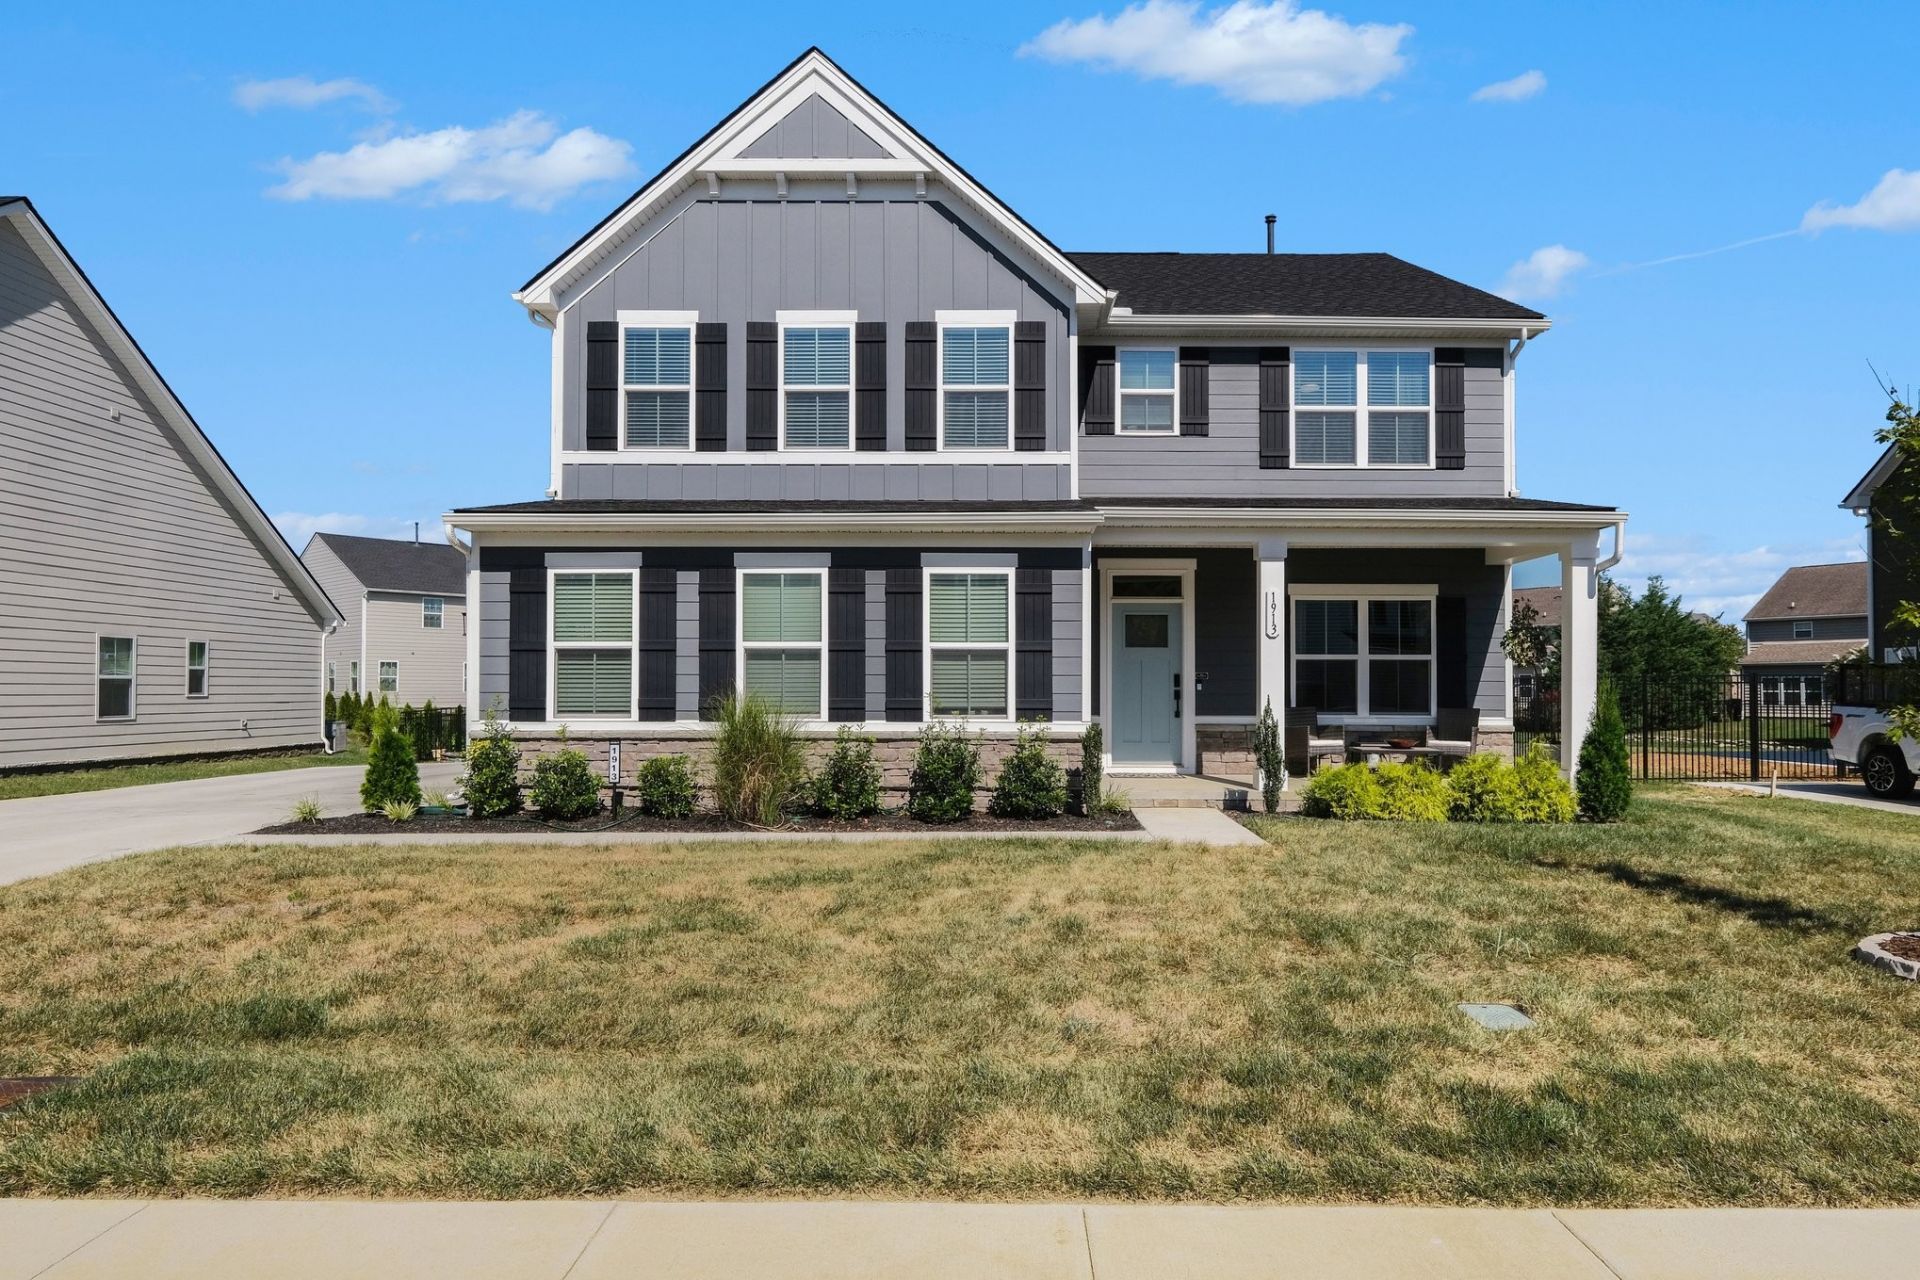
Welcome to this stunning 2025-built home at 1913 Oak Dr in Murfreesboro, offering 2,708 finished square feet with 4 bedrooms, 3.5 bathrooms, and high-end upgrades throughout. The interior features durable LVP flooring across the entire main level-with the exception of a dedicated private office space-alongside an expanded walk-in pantry with custom built-in shelving, a whole-home water softener system, and a main-floor primary suite highlighted by his and hers closets and a luxurious tiled Roman shower. Situated on a 0.26-acre lot, the outdoor living area offers covered front and back porches, an extended concrete patio, and a fully fenced yard complete with a custom matching shed, while the garage features a sealed epoxy floor and an extended driveway complete with a basketball hoop for additional parking and outdoor entertainment.
Property Features
Property Type: Residential - Single Family
Basement: None
Cooling: Central Air
Fireplaces: 1
Garage: 2 car attached
Heating: Central
Lot Size: 0.26 Acres
Roof Type: Shingle
Stories: 2.0
Taxes: $1,259
Year Built: 2025
Feature Descriptions
Appliances: Oven, Range, Microwave
Association Amenities: Playground, Pool
Exterior: Vinyl Siding
Fireplace: Gas
Flooring: Carpet, Luxury Vinyl, Tile
HOA Fee: 45/ Monthly
Laundry: Electric Dryer Hookup, Washer Hookup
Parcel#: 101P F 03100 R0137901
Parking: Attached
Parking Notes: Attached
Sewer: Public Sewer
Utilities: Water Available
Water: Public
Local Schools
High School: Rockvale High School
Middle School: Rockvale Middle School
Elementary School: Scales Elementary School
Listed By / Shown By
Listed By
Agency Name: Redfin
Agency Phone: 6159335419
Shown By
Agency Title: Crye-Leike Real Estate Services
Agency Phone:

Source: Nashville MLS
Estimate Your Payment
Estimated Payment
$ 1,678.19 per month $1,390.98 Principal & Interest $104.92 Property Tax $182.29 Homeowner's Insurance
1913 Oak Dr | MLS# 3519188
This single family home located at 1913 Oak Dr , Murfreesboro, TN 37128 is currently listed for sale with an asking price of $625,000. This property was built in 2025 and has 4 bedrooms and 3 full and 1 partial baths with 2718 sq. ft. Oak Dr is located in the Muirwood Sec 6 & Resub Lot 120 Sec 2 Ph 2 subdivision. Search Muirwood Sec 6 & Resub Lot 120 Sec 2 Ph 2 real estate on www.clcommercialrealestate.com today.