

 Site Map

-
Commercial Real Estate
- Brokerage Services
- Develop and Construct
- Group Brokerage
- Industrial
- Land
- Multi-Family
- Retail
- Property Management
- Tenant Representation
-
Group Brokerage
- Churches
- Medical Space
- Hotel/Motel
- Restaurant
BEDS4
BATHS2 full
SQUARE FEET1,804
MLS#530722
STATUSActive
PROPERTY TYPEResidential - Single Family
SUBDIVISIONWoodland Heights
NEIGHBORHOODRussellville
Property Description
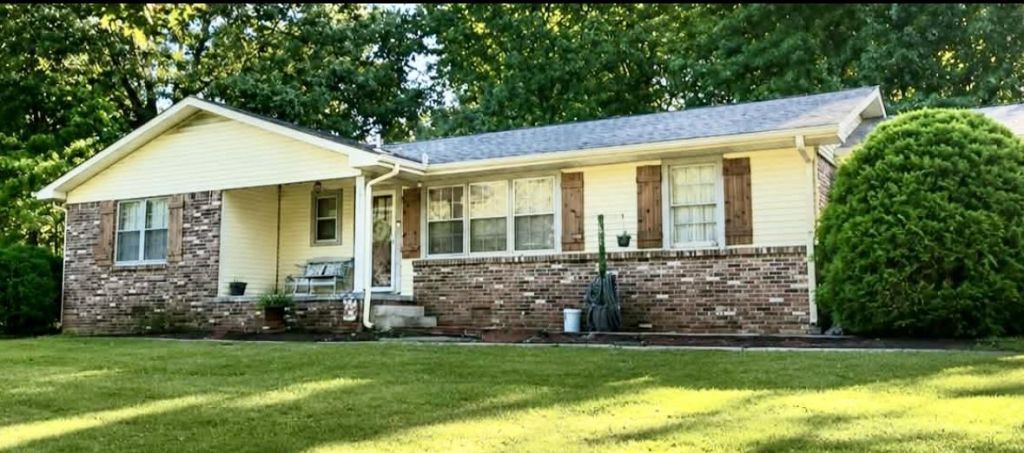
This charming 4-bedroom, 2-bath brick home offers 1,804 sq. ft. of comfortable living space in a convenient Russellville location, just minutes from Russellville High School. Built in 1960, the home features a cozy fireplace, spacious living areas, and a one-car garage with a storm shelter for added peace of mind. Outside, you'll love the beautiful front yard and spacious backyard, complete with a courtyard perfect for relaxing, entertaining, or creating your own outdoor retreat. With plenty of room inside and out, this home offers character, convenience, and space to make it your own! Buyer to verify all info and sq ft.
Property Features
Property Type: Residential - Single Family
Cooling: Ceiling Fan(s), Central Air
Fireplaces: 1
Garage: 1
Heating: Central, Fireplace(s), Natural Gas
Home Style: 1 Story, Ranch
Lot Size: 0.80 Acres
Roof Type: Shingle
Stories: 1.0
Taxes: $2,027
Year Built: 1960
Feature Descriptions
Appliances: Dishwasher, Electric Range, Electric Water Heater, Microwave, Refrigerator
Attic: Pull Down Stairs
Bathrooms Full: 2
Built Before 1978 Y/N: Yes
City Limits Y/N: Yes
Days on Site: 13
Exterior: Brick, Vinyl Siding
Exterior: Rain Gutters
Financing Options: Cash, Conventional, FHA, VA Loan
Fireplace Y/N: Yes
Flooring: Carpet, Hardwood, Laminate, Tile
Foundation: Block, Crawl Space
Garage Y/N: Yes
Interior: Kitchen Island, Open Floorplan, Walk-In Closet(s)
Laundry: Electric Dryer Hookup, Laundry Room, Washer Hookup
Lot: Back Yard, City Lot, Corner Lot, Few Trees, Landscaped
Lot Dimensions: 0.80 acres
Multiple Level Y/N: No
Other Structures: Outbuilding,
Parcel Number: 02-04-19-1-000-023.000.0
Patio/Porch: Front Porch, Patio
Property Condition: Standard
Road Frontage: City Street
Rooms Total: 10
Sewer: Public Sewer
Special View Info: Neighborhood
SQFT Above Grade Finished: 1804
SQFT Building Total: 1804
Utilities: Electricity Connected, Natural Gas Connected, Sewer Connected, Water Connected
Water: Public
Zoning: R1
Local Schools
High School: Russellville
Middle School: Russellville
Elementary School: Russellville
Listed By / Shown By
Listed By
Agency Name: EXIT Realty Shoals
Agency Phone: 256-248-4320
Shown By
Agency Title: Crye-Leike Real Estate Services
Agency Phone:

Source: Shoals MLS
Estimate Your Payment
Estimated Payment
$ 772.80 per month $533.91 Principal & Interest $168.92 Property Tax $69.97 Homeowner's Insurance
1911 Liberty Ave Nw | MLS# 530722
This single family home located at 1911 Liberty Ave Nw, Russellville, AL 35653 is currently listed for sale with an asking price of $239,900. This property was built in 1960 and has 4 bedrooms and 2 full baths with 1804 sq. ft. Liberty Ave Nw is located in the Woodland Heights subdivision. Search Woodland Heights real estate on www.clcommercialrealestate.com today.