

 Site Map

-
Commercial Real Estate
- Brokerage Services
- Develop and Construct
- Group Brokerage
- Industrial
- Land
- Multi-Family
- Retail
- Property Management
- Tenant Representation
-
Group Brokerage
- Churches
- Medical Space
- Hotel/Motel
- Restaurant
BEDS3
BATHS2 full 1 partial
SQUARE FEET2,935
MLS#3526816
STATUSActive
PROPERTY TYPEResidential - Single Family
SUBDIVISIONVillages Of Riverwood
Property Description
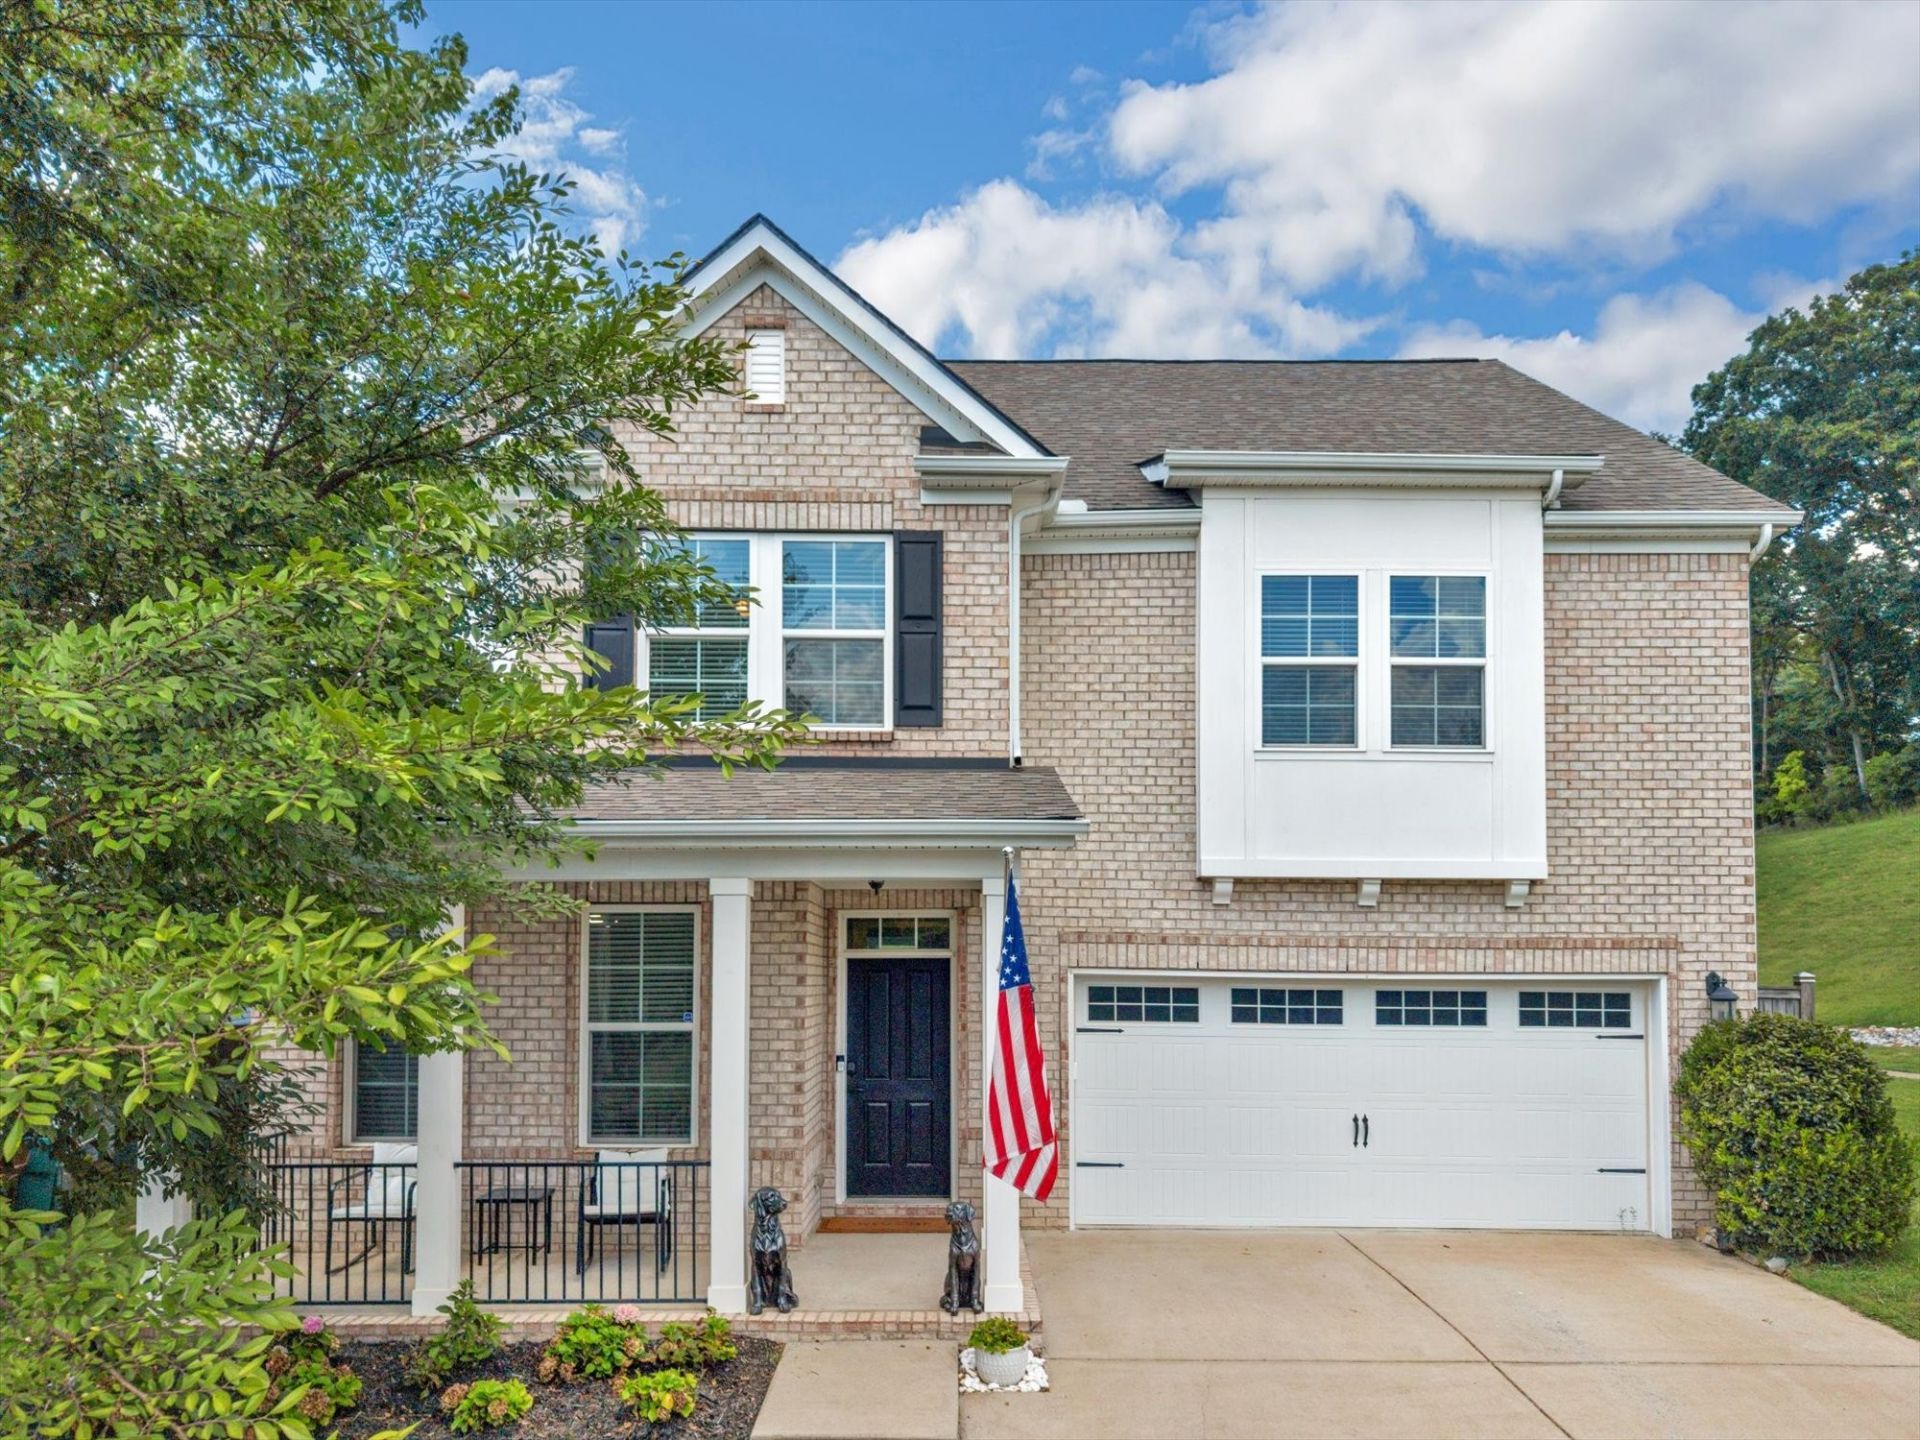
Privacy, space, and an unbeatable location - this Hermitage home has it all! In addition to the 3 bedrooms this home also offers a dedicated office, sunroom/lounge, and spacious bonus room. This beautifully updated home provides flexible living spaces for the way you live today. Situated on a desirable corner lot, one of the home's biggest highlights is its incredible setting. The expansive backyard and one side of the property borders HOA greenspace that cannot be developed, creating a rare sense of privacy with no homes ever to be built beside or behind you. Enjoy peaceful, tranquil surroundings with deer and turkey frequently roaming the wooded hillside beyond the backyard.Inside, you'll find beautiful updates throughout, generous room sizes, and a primary suite featuring a custom built show-stopping closet you'll have to see to believe! Whether working from home, entertaining friends, relaxing in the sunroom, or enjoying the bonus room, there's space for everyone.And the location is hard to beat! Less than 20 minutes to Downtown Nashville, approximately 6 minutes to BNA, and just 2 minutes to Percy Priest Lake, with Nashville Shores and nearby hiking trailheads practically at your doorstep. Enjoy incredible convenience while coming home to the space, privacy, and natural surroundings that are increasingly hard to find this close to Nashville.
Property Features
Property Type: Residential - Single Family
Basement: None
Cooling: Central Air, Electric
Garage: 2 car attached
Heating: Central, Electric, Natural Gas
Lot Size: 0.17 Acres
Roof Type: Asphalt
Stories: 2.0
Taxes: $4,277
Year Built: 2016
Amenities
Ceiling Fan(s)
Entrance Foyer
Extra Closets
Open Floorplan
Pantry
Walk-In Closet(s)
Feature Descriptions
Appliances: Gas Range, Dishwasher, Disposal, Dryer, Microwave, Refrigerator, Stainless Steel Appliance(s), Washer
Association Amenities: Clubhouse, Fitness Center, Pool, Sidewalks, Underground Utilities, Trail(s)
Days on Site: 5
Exterior: Brick
Fencing: Privacy
Flooring: Carpet, Luxury Vinyl, Tile
HOA Fee: 98/ Monthly
Laundry: Electric Dryer Hookup, Washer Hookup
Lot: Cleared, Corner Lot, Level
Lot Dimensions: 47 X 123
Parcel#: 097020A55900CO
Parking: Garage Door Opener, Garage Faces Front
Parking Notes: Garage Door Opener, Garage Faces Front
Patio/Porch: Porch, Covered, Patio
Security: Security System, Smoke Detector(s)
Sewer: Public Sewer
Topography: Cleared, Corner Lot, Level
Utilities: Electricity Available, Natural Gas Available, Water Available
Water: Public
Room Sizes
Bedroom 1: 16x16
Bedroom 2: 13x11
Bedroom 3: 13x11
Recreation Room: 20x15
Dining Room: 17x10
Kitchen: 12x12
Living Room: 20x16
Other Room: 14x12
Other Room 2: 12x11
Local Schools
High School: McGavock Comp High School
Middle School: DuPont Tyler Middle
Elementary School: Tulip Grove Elementary
Listed By / Shown By
Listed By
Agency Name: Benchmark Realty, LLC
Agency Phone: 6154322919
Shown By
Agency Title: Crye-Leike Real Estate Services
Agency Phone:

Source: Nashville MLS
Estimate Your Payment
Estimated Payment
$ 1,942.02 per month $1,401.88 Principal & Interest $356.42 Property Tax $183.72 Homeowner's Insurance
1909 Stonewater Dr | MLS# 3526816
This single family home located at 1909 Stonewater Dr, Hermitage, TN 37076 is currently listed for sale with an asking price of $629,900. This property was built in 2016 and has 3 bedrooms and 2 full and 1 partial baths with 2935 sq. ft. Stonewater Dr is located in the Villages Of Riverwood subdivision. Search Villages Of Riverwood real estate on www.clcommercialrealestate.com today.