

 Site Map

-
Commercial Real Estate
- Brokerage Services
- Develop and Construct
- Group Brokerage
- Industrial
- Land
- Multi-Family
- Retail
- Property Management
- Tenant Representation
-
Group Brokerage
- Churches
- Medical Space
- Hotel/Motel
- Restaurant
BEDS4
BATHS3 full 1 partial
SQUARE FEET3,017
MLS#3528058
STATUSActive
PROPERTY TYPEResidential - Single Family
SUBDIVISIONGarrison Cove Sec 4 Ph 2
Property Description
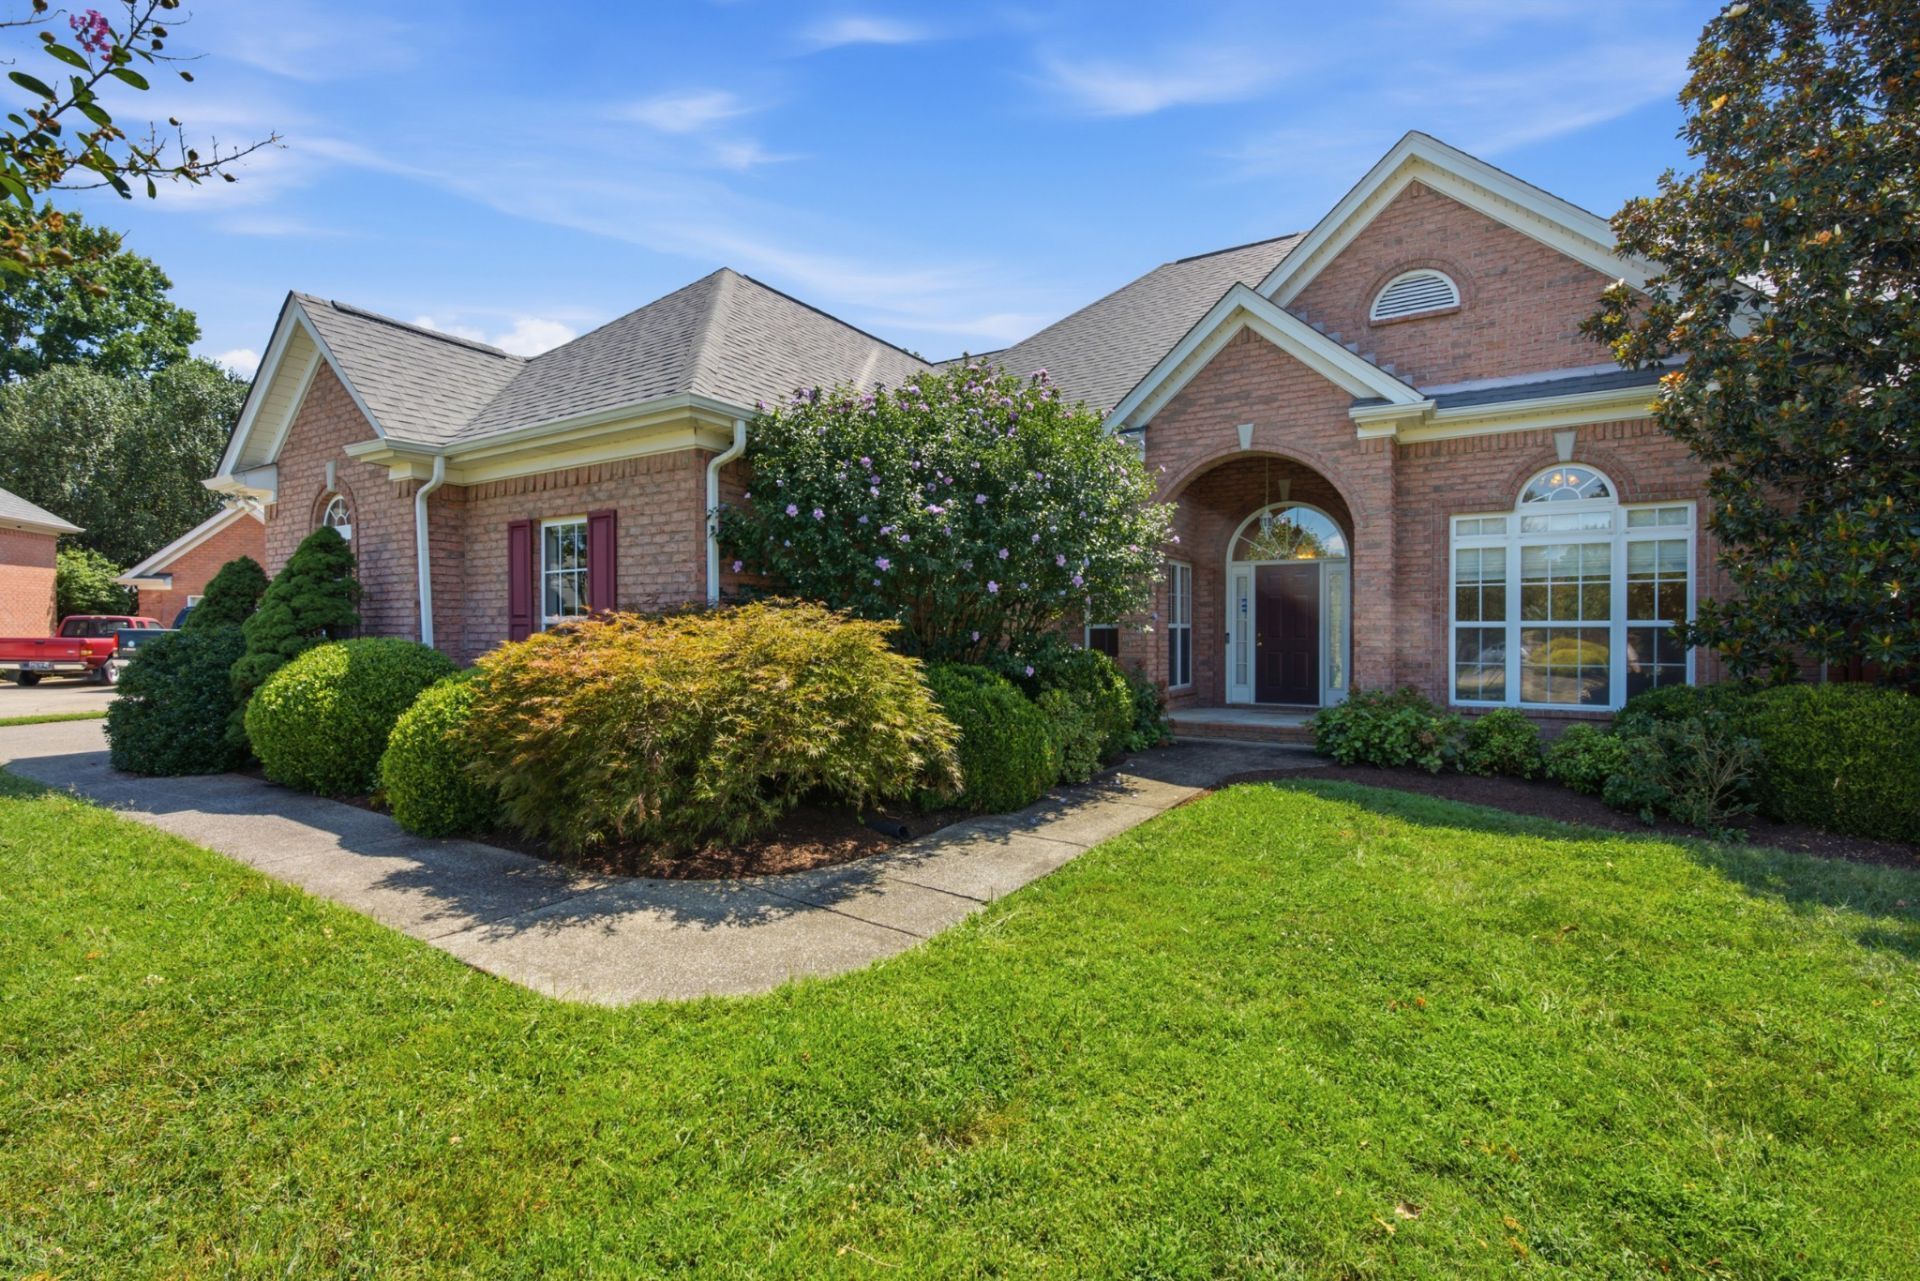
Welcome to the Garrison Cove! This spacious all-brick home at the end of a cul-de-sac is the lowest price you will find in this desirable subdivision. Bragging points include a 3yr old roof, main HVAC replaced in 2024, new granite kitchen counters, new carpet, new water heater and fresh paint throughout. The layout of the home is easy and practical, with the the majority of space here on one-level. That main level includes 2 living areas with vaulted ceiling and gas fireplace, formal dining room, large kitchen, laundry room, breakfast room, 3 bedrooms and 2.5 baths. The generous primary suite has a charming sitting area with another fireplace, and has access and windows wrapping the back patio. Retreat out back in the fenced back yard of mature trees and a charming storage shed - check out the attached garden list. Upstairs you will find another full bathroom, 4th bedroom, bonus room with sky lights that could serve as a media room, gym or playroom. All this plus a 2-car garage in a great community of fantastic neighbors, close to shopping, dining, MTSU, and more.
Property Features
Property Type: Residential - Single Family
Basement: None
Cooling: Central Air
Fireplaces: 2
Garage: 2 car attached
Heating: Central
Lot Size: 0.42 Acres
Stories: 2.0
Taxes: $3,510
Year Built: 2000
Amenities
Ceiling Fan(s)
Central Vacuum
Entrance Foyer
Extra Closets
High Ceilings
Open Floorplan
Pantry
Walk-In Closet(s)
Feature Descriptions
Appliances: Built-In Electric Oven, Cooktop, Dishwasher, Dryer, Refrigerator, Washer
Days on Site: 5
Exterior: Brick
Fireplace: Gas
Flooring: Carpet, Wood, Tile
HOA Fee: 225/ Annually
Lot: Cul-De-Sac
Lot Dimensions: 41.68 X 137.48 IRR
Parcel#: 081K C 02400 R0049901
Parking: Garage Door Opener, Attached
Parking Notes: Garage Door Opener, Attached
Security: Security System
Sewer: Public Sewer
Topography: Cul-De-Sac
Utilities: Water Available
Water: Public
Local Schools
High School: Oakland High School
Middle School: Oakland Middle School
Elementary School: Reeves-Rogers Elementary
Listed By / Shown By
Listed By
Agency Name: Onward Real Estate
Agency Phone: 6156568599
Shown By
Agency Title: Crye-Leike Real Estate Services
Agency Phone:

Source: Nashville MLS
Estimate Your Payment
Estimated Payment
$ 1,926.18 per month $1,444.39 Principal & Interest $292.50 Property Tax $189.29 Homeowner's Insurance
1909 Starbuck Ct | MLS# 3528058
This single family home located at 1909 Starbuck Ct, Murfreesboro, TN 37130 is currently listed for sale with an asking price of $649,000. This property was built in 2000 and has 4 bedrooms and 3 full and 1 partial baths with 3017 sq. ft. Starbuck Ct is located in the Garrison Cove Sec 4 Ph 2 subdivision. Search Garrison Cove Sec 4 Ph 2 real estate on www.clcommercialrealestate.com today.