

 Site Map

-
Commercial Real Estate
- Brokerage Services
- Develop and Construct
- Group Brokerage
- Industrial
- Land
- Multi-Family
- Retail
- Property Management
- Tenant Representation
-
Group Brokerage
- Churches
- Medical Space
- Hotel/Motel
- Restaurant
BEDS4
BATHS2 full 1 partial
SQUARE FEET2,126
MLS#3527451
STATUSUnder Contract - Showing
PROPERTY TYPEResidential - Single Family
SUBDIVISIONRiver Rest Est Sec 4
Property Description
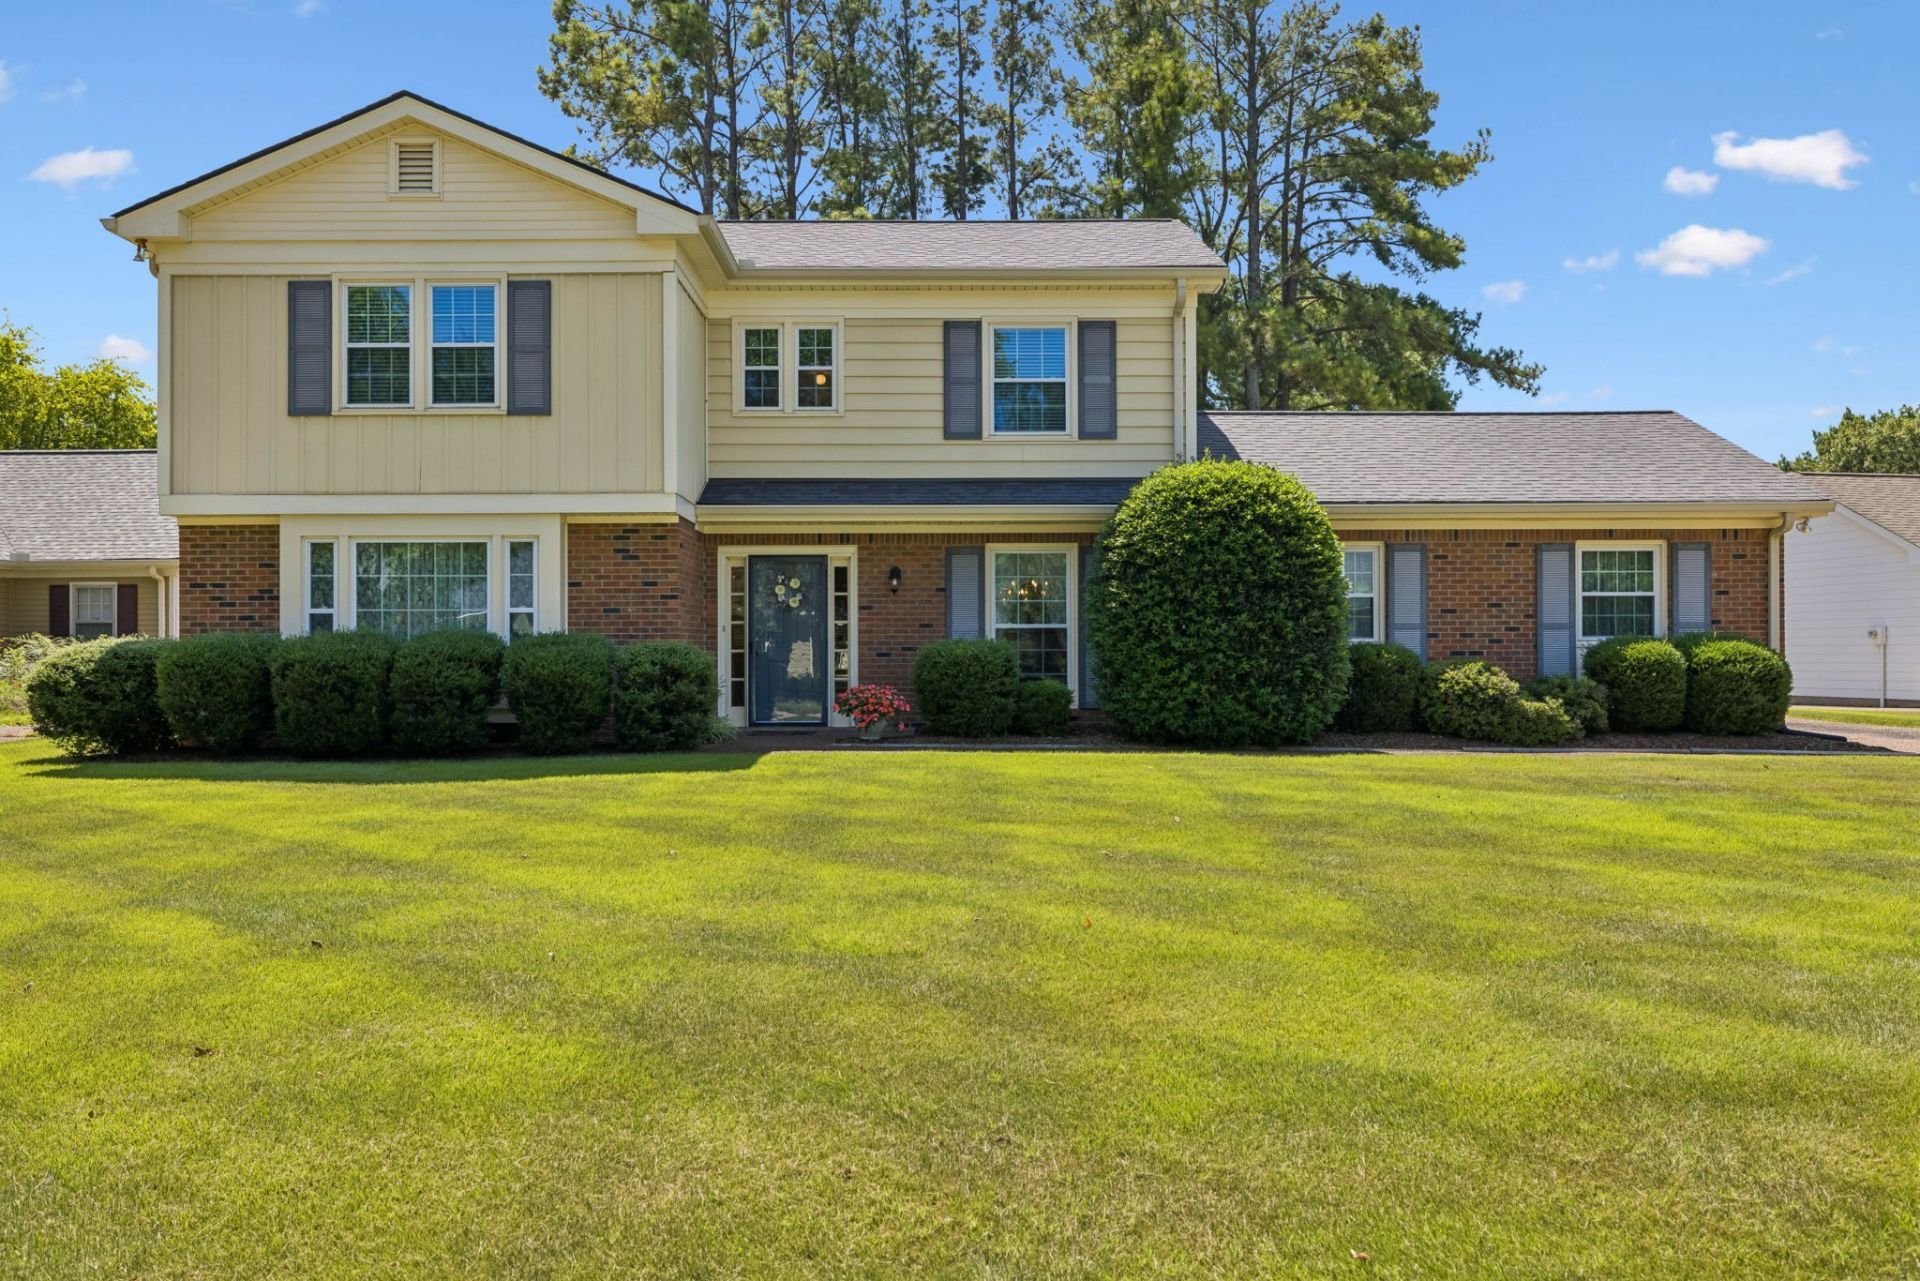
Welcome to a truly special home nestled in gorgeous River Rest. Lovingly built and cherished by its original owner, this 4-bedroom, 2.5-bath home offers the rare combination of timeless character, thoughtful updates, and a peaceful cul-de-sac setting.The inviting floor plan features a spacious living room and a comfortable den, providing plenty of room for both everyday living and entertaining. Step outside to the covered patio and discover a lush, beautifully established yard that creates a private and relaxing outdoor retreat. Major updates provide peace of mind, including a new HVAC system in 2025, new windows in 2021, new water heater 2022, and a new roof in 2017. From its desirable location and generous yard to its long history of loving ownership, this home is ready to welcome its next chapter. A wonderful opportunity to own a well-maintained home in a beautiful neighborhood!
Property Features
Property Type: Residential - Single Family
Basement: None
Cooling: Central Air, Electric
Fireplaces: 1
Garage: 2 car attached
Heating: Central, Heat Pump
Home Style: Traditional
Lot Size: 0.27 Acres
Stories: 2.0
Taxes: $2,392
Year Built: 1979
Amenities
Ceiling Fan(s)
Entrance Foyer
Pantry
Walk-In Closet(s)
Feature Descriptions
Appliances: Electric Range, Dishwasher, Dryer, Refrigerator, Washer
Association Amenities: Clubhouse, Pool, Tennis Court(s), Underground Utilities
Days on Site: 4
Exterior: Brick
Fireplace: Den
Flooring: Carpet, Laminate, Marble, Tile
HOA Fee: 79/ Monthly
Laundry: Electric Dryer Hookup, Washer Hookup
Lot: Level
Lot Dimensions: 88 X 162
Parcel#: 094027A C 00400 00007027A
Parking: Garage Door Opener, Garage Faces Rear
Parking Notes: Garage Door Opener, Garage Faces Rear
Patio/Porch: Patio, Covered
Sewer: Public Sewer
Topography: Level
Utilities: Electricity Available, Water Available
Water: Public
Room Sizes
Bedroom 1: 16x13
Bedroom 2: 12x10
Bedroom 3: 12x10
Bedroom 4: 11x11
Den: 16x11
Dining Room: 13x11
Kitchen: 10x8
Living Room: 16x12
Other Room: 7x5
Local Schools
High School: Franklin High School
Middle School: Grassland Middle School
Elementary School: Grassland Elementary
Listed By / Shown By
Listed By
Agency Name: Benchmark Realty, LLC
Agency Phone: 6153711544
Shown By
Agency Title: Crye-Leike Real Estate Services
Agency Phone:

Source: Nashville MLS
Estimate Your Payment
Estimated Payment
$ 2,049.50 per month $1,635.79 Principal & Interest $199.33 Property Tax $214.38 Homeowner's Insurance
1906 Sam Houston Ct | MLS# 3527451
This single family home located at 1906 Sam Houston Ct, Franklin, TN 37069 is currently listed for sale with an asking price of $735,000. This property was built in 1979 and has 4 bedrooms and 2 full and 1 partial baths with 2126 sq. ft. Sam Houston Ct is located in the River Rest Est Sec 4 subdivision. Search River Rest Est Sec 4 real estate on www.clcommercialrealestate.com today.