

 Site Map

-
Commercial Real Estate
- Brokerage Services
- Develop and Construct
- Group Brokerage
- Industrial
- Land
- Multi-Family
- Retail
- Property Management
- Tenant Representation
-
Group Brokerage
- Churches
- Medical Space
- Hotel/Motel
- Restaurant
BEDS3
BATHS1 full 2 partial
SQUARE FEET1,728
MLS#21927818
STATUSActive
PROPERTY TYPEResidential - Single Family
SUBDIVISIONPrestwood
Property Description
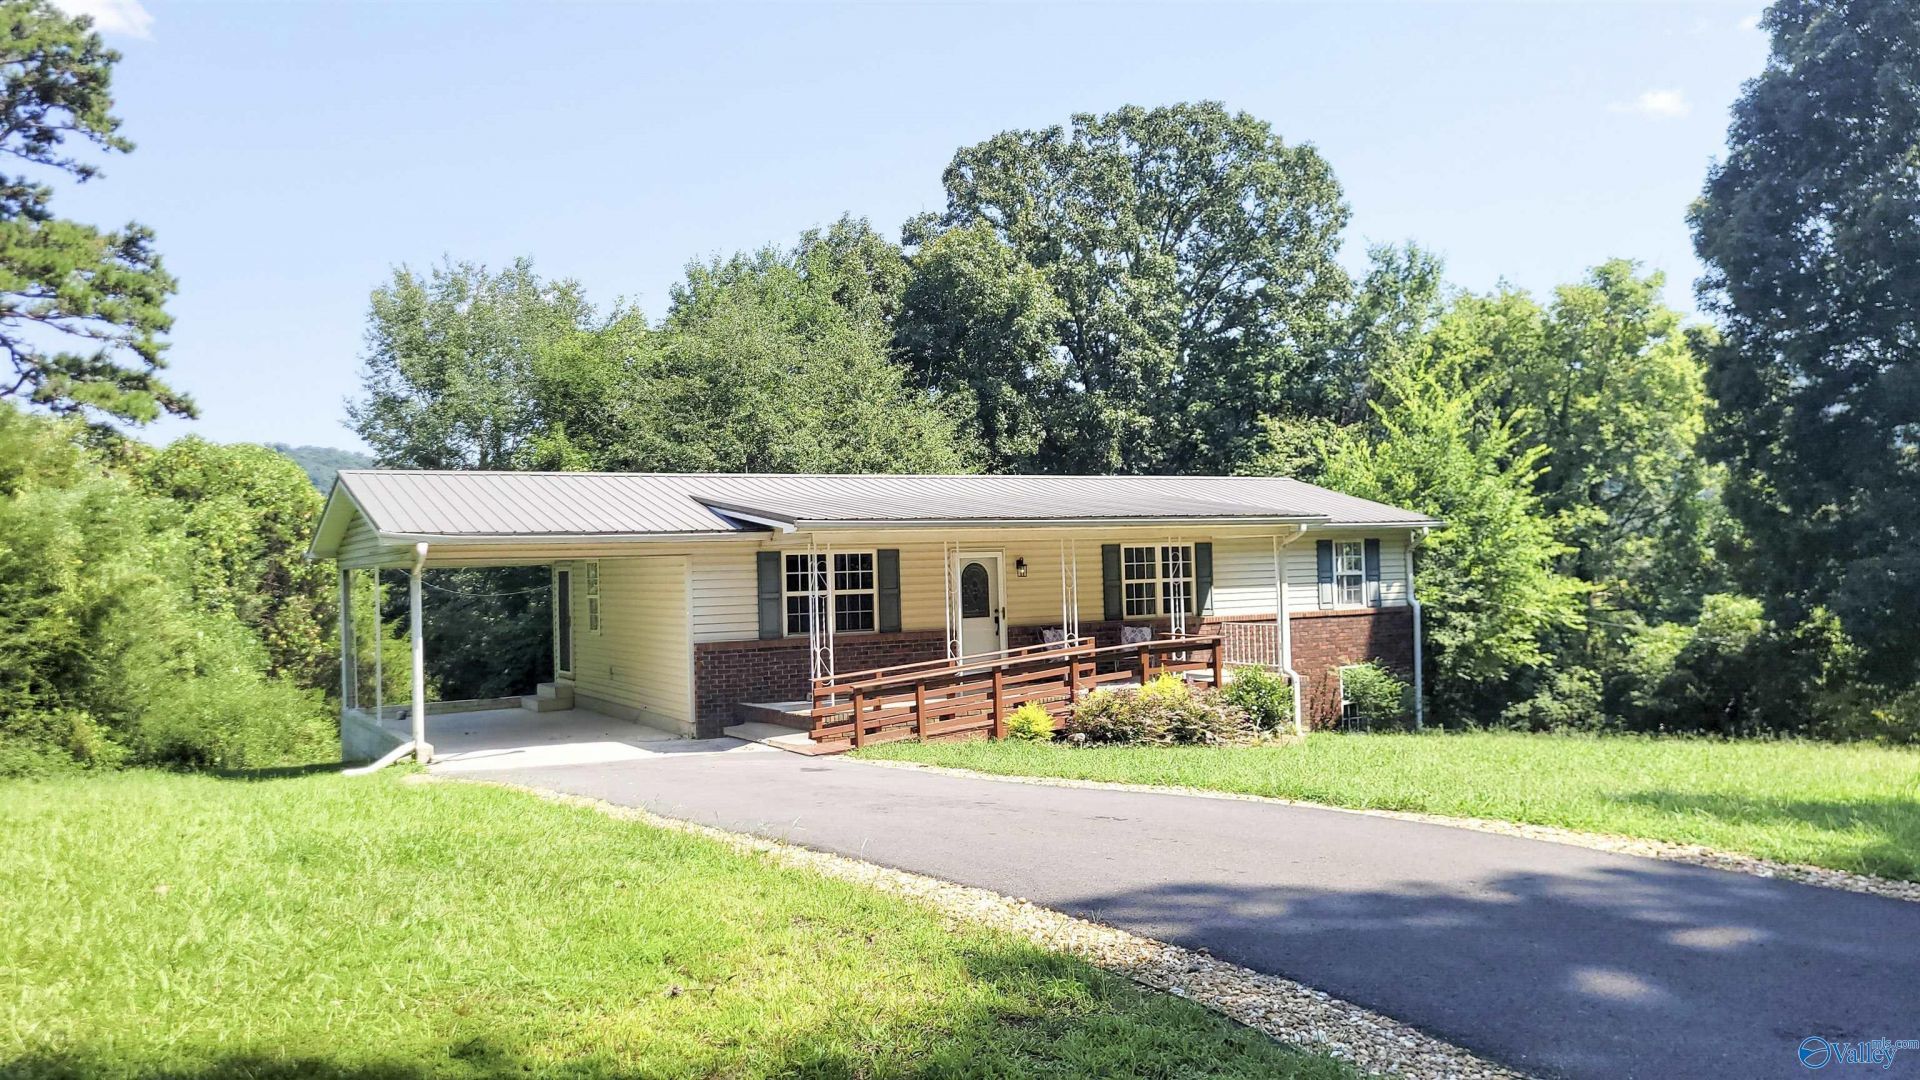
Main level includes kitchen with new appliances, dining area, 3 bedrooms 1 1/2 bath New flooring throughout, wheelchair ramp (easily removed). Downstairs can be entered through stairs from main level or door at ground level. Downstairs includes partially finished basement; living room bath with shower, kitchenette and dining area.
Property Features
Property Type: Residential - Single Family
Basement: Basement
Cooling: Central 1
Heating: Central 1
Home Style: Ranch/1 Story
Lot Size: 0.57 Acres
Stories: 1.0
Year Built: 1974
Feature Descriptions
Bathrooms Full: 1
Bathrooms Half: 2
Cooling Y/N: Yes
Days on Site: 4
Heating Y/N: Yes
Parcel #: 2303051001016.001
Parking: Garage-Attached
Property Condition: Unknown
Sewer: Public Sewer
Water: Public
Local Schools
High School: Fort Payne
Middle School: Fort Payne
Elementary School: Fort Payne
Listed By / Shown By
Listed By
Agency Name: Savvy Avenue, LLC
Shown By
Agency Title: Crye-Leike Real Estate Services
Agency Phone:

Source: Huntsville/Valley MLS
Estimate Your Payment
Estimated Payment
$ 577.71 per month $510.77 Principal & Interest $0.00 Property Tax (data not provided by mls) $66.94 Homeowner's Insurance
1903 Prestwood Avenue Nw | MLS# 21927818
This single family home located at 1903 Prestwood Avenue Nw, Fort Payne, AL 35967 is currently listed for sale with an asking price of $229,500. This property was built in 1974 and has 3 bedrooms and 1 full and 2 partial baths with 1728 sq. ft. Prestwood Avenue Nw is located in the Prestwood subdivision. Search Prestwood real estate on www.clcommercialrealestate.com today.