

 Site Map

-
Commercial Real Estate
- Brokerage Services
- Develop and Construct
- Group Brokerage
- Industrial
- Land
- Multi-Family
- Retail
- Property Management
- Tenant Representation
-
Group Brokerage
- Churches
- Medical Space
- Hotel/Motel
- Restaurant
BEDS3
BATHS3 full 1 partial
SQUARE FEET2,913
MLS#10000141
STATUSActive
PROPERTY TYPEResidential - Single Family
SUBDIVISIONSterling Manor
NEIGHBORHOOD501 - Washington VA
Property Description
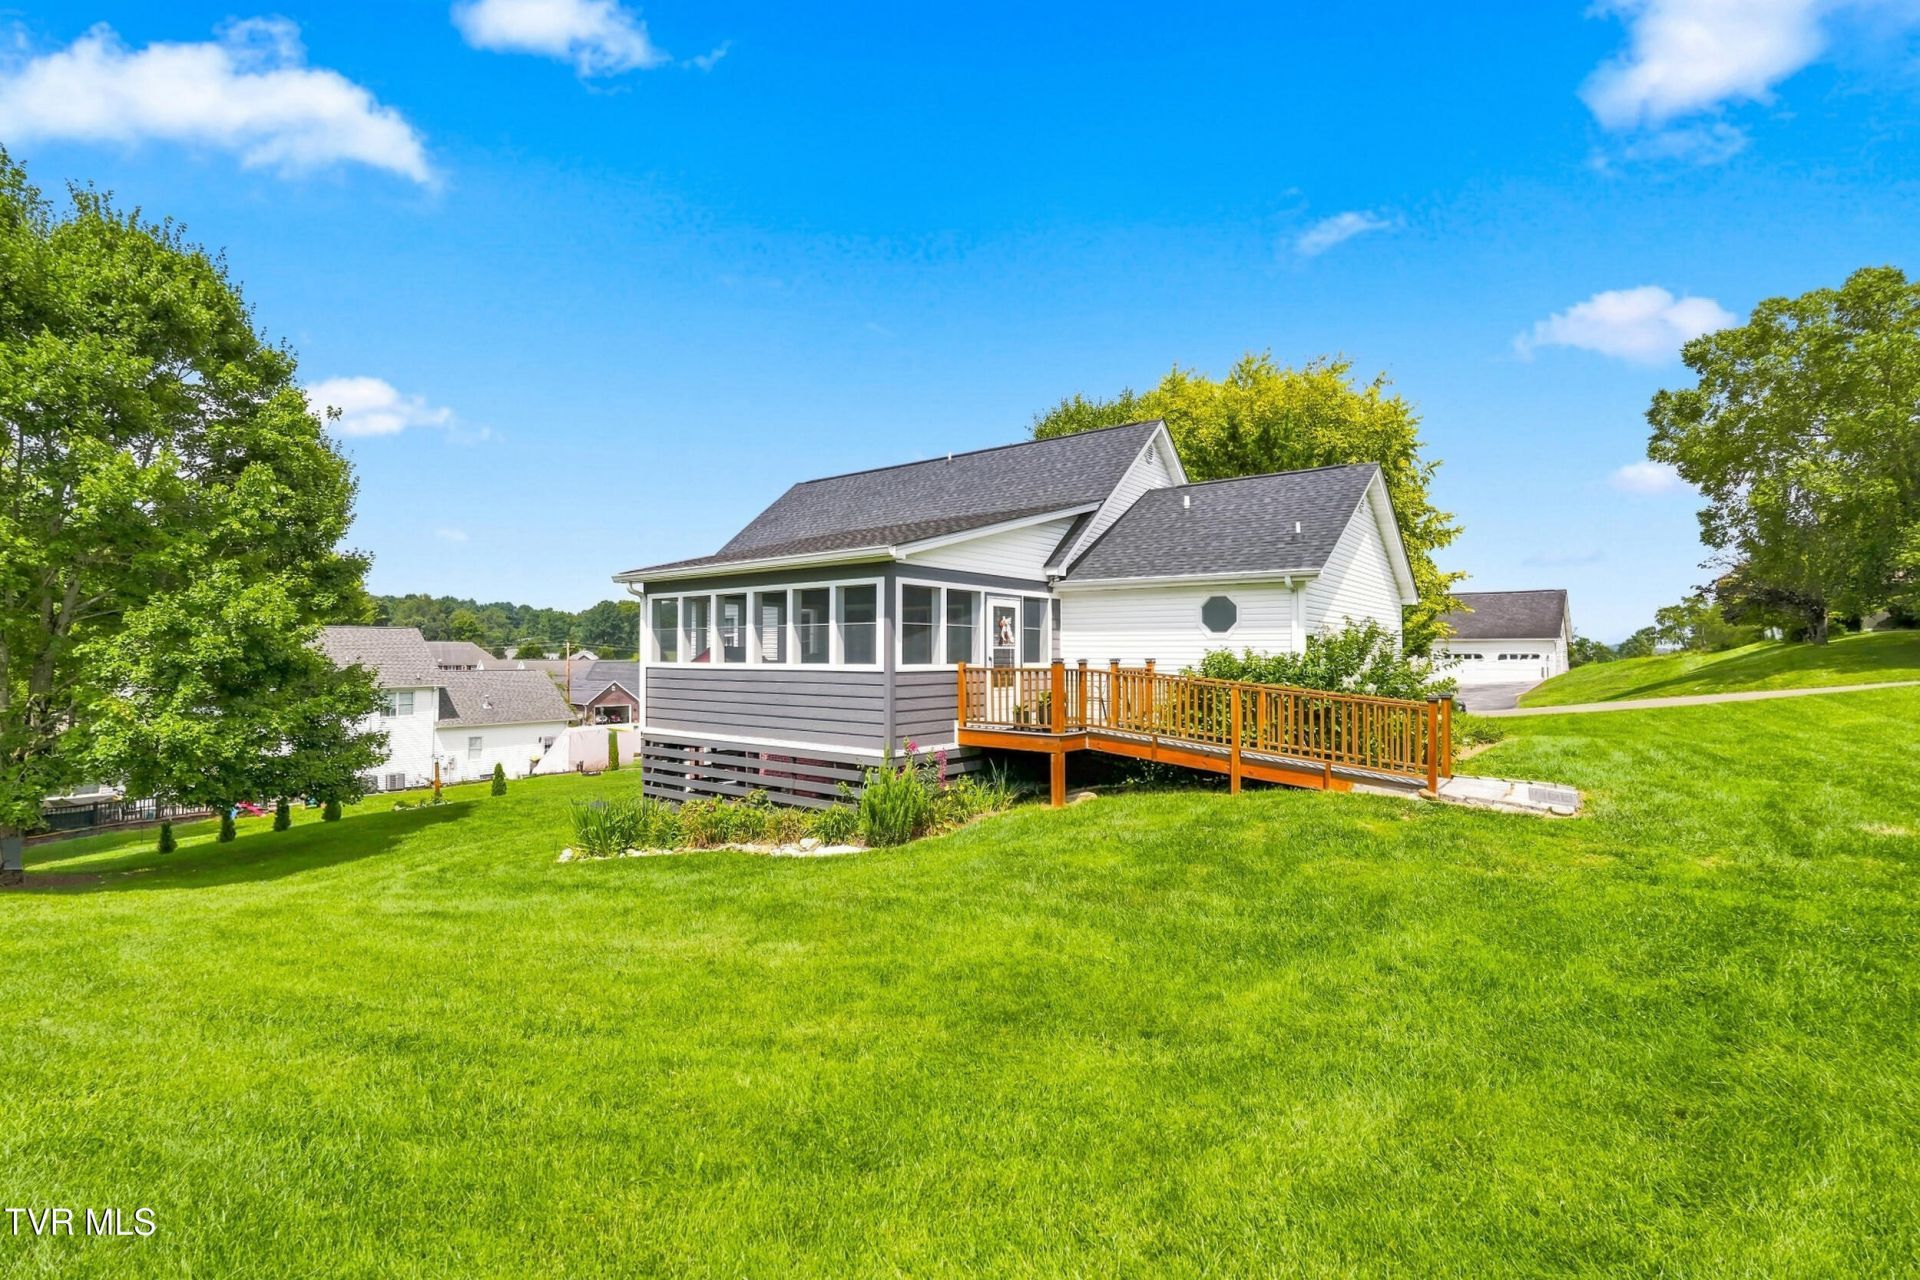
Located in Washington County, VA and just minutes from the Town of Abingdon, this spacious move-in ready home is located in the peaceful and beautiful Sterling Manor Subdivision. The home has recently been updated throughout and consists of a newly constructed 280 Square foot beautiful three seasons room with an ADA (American Disability Act) compliant handicap access ramp and outdoor grilling area.The 3.5 bathrooms have been custom remodeled with all new amenities and includes custom glass shower doors in the three full bathrooms The newly-remodeled basement includes a large den, full bathroom and a bonus room that could serve as an office, extra bedroom, or playroom! *The custom tile shower in the basement has never been used* The two-car garage with interior access adds an extra layer of convenience and workshop space sure to please.Enjoy an energy efficient home that includes natural gas lines, gas logs and heater that were installed in October 2023. The entire home, including the garage, can be heated with natural gas, so bask in the warmth and low energy cost in the winter months. This truly is an energy efficient home that is easy to heat and cool. A new architectural 50 year shingle roof was installed in April 2024 and is covered under warranty currently. All new construction was performed in accordance with local building code and applicable permits.This home is located just 4 miles from Glenrochie Country Club, 12 miles from Bristol VA/TN and 14 miles from South Holston Lake. This is a great location that provides all the amenities the Town of Abingdon and Bristol, VA/TN has to offer. Schedule your showing while this home is still available. Buy/buyer's agent to verify all information herein.
Property Features
Property Type: Residential - Single Family
Basement: Yes
Basement: Block, Finished, Heated, Interior Entry, Plumbed
Cooling: Ceiling Fan(s), Heat Pump
Fireplaces: 3
Garage: 2 car attached
Heating: Heat Pump, Natural Gas, Wall Furnace
Home Style: Cape Cod
Lot Size: 0.55 Acres
Roof Type: Shingle
Stories: 3.0
Year Built: 1998
Feature Descriptions
Appliances: Convection Oven, Dishwasher, Dryer, Electric Range, Microwave, Refrigerator, Washer
Association Amenities: Landscaping
Days on Site: 4
Exterior: Brick, HardiPlank Type, Vinyl Siding
Fireplace: Basement, Gas Log, Living Room
Flooring: Carpet, Hardwood, Luxury Vinyl, Tile
Foundation: Block
Interior: Primary Downstairs,2+ Person Tub, Entrance Foyer, Granite Counters, Kitchen Island, Kitchen/Dining Combo, Radon Mitigation System, Remodeled, Soaking Tub, Walk-In Closet(s), Whirlpool
Laundry: Electric Dryer Hookup, Washer Hookup
Lot Dimensions: .55 acre
Parcel Id: 125e 1 4
Parking: Driveway, Asphalt, Attached, Garage Door Opener
Rooms Total: 9
Sewer: Public Sewer
Special View Info: Mountain(s)
Topography: Cleared, Level, Sloped
Utilities: Electricity Connected, Natural Gas Connected, Sewer Connected, Water Connected, Cable Connected, Underground Utilities
Water: Public
Windows: Double Pane Windows, Insulated Windows
Zoning: Residential
Local Schools
High School: Abingdon
Middle School: E. B. Stanley
Elementary School: Watauga
Listed By / Shown By
Listed By
Agency Name: ReMax Cavaliers Wise
Agency Phone: 276-321-7010
Shown By
Agency Title: Crye-Leike Real Estate Services
Agency Phone:

Source: Tennesse Virginia MLS
Estimate Your Payment
Estimated Payment
$ 1,177.81 per month $1,041.34 Principal & Interest $0.00 Property Tax (data not provided by mls) $136.47 Homeowner's Insurance
19028 Sterling Drive | MLS# 10000141
This single family home located at 19028 Sterling Drive, Abingdon, VA 24211 is currently listed for sale with an asking price of $467,900. This property was built in 1998 and has 3 bedrooms and 3 full and 1 partial baths with 2913 sq. ft. Sterling Drive is located in the Sterling Manor subdivision. Search Sterling Manor real estate on www.clcommercialrealestate.com today.