

 Site Map

-
Commercial Real Estate
- Brokerage Services
- Develop and Construct
- Group Brokerage
- Industrial
- Land
- Multi-Family
- Retail
- Property Management
- Tenant Representation
-
Group Brokerage
- Churches
- Medical Space
- Hotel/Motel
- Restaurant
BEDS4
BATHS2 full 1 partial
SQUARE FEET2,495
MLS#3221202
STATUSActive
PROPERTY TYPEResidential - Single Family
SUBDIVISIONWoodland Point
Property Description
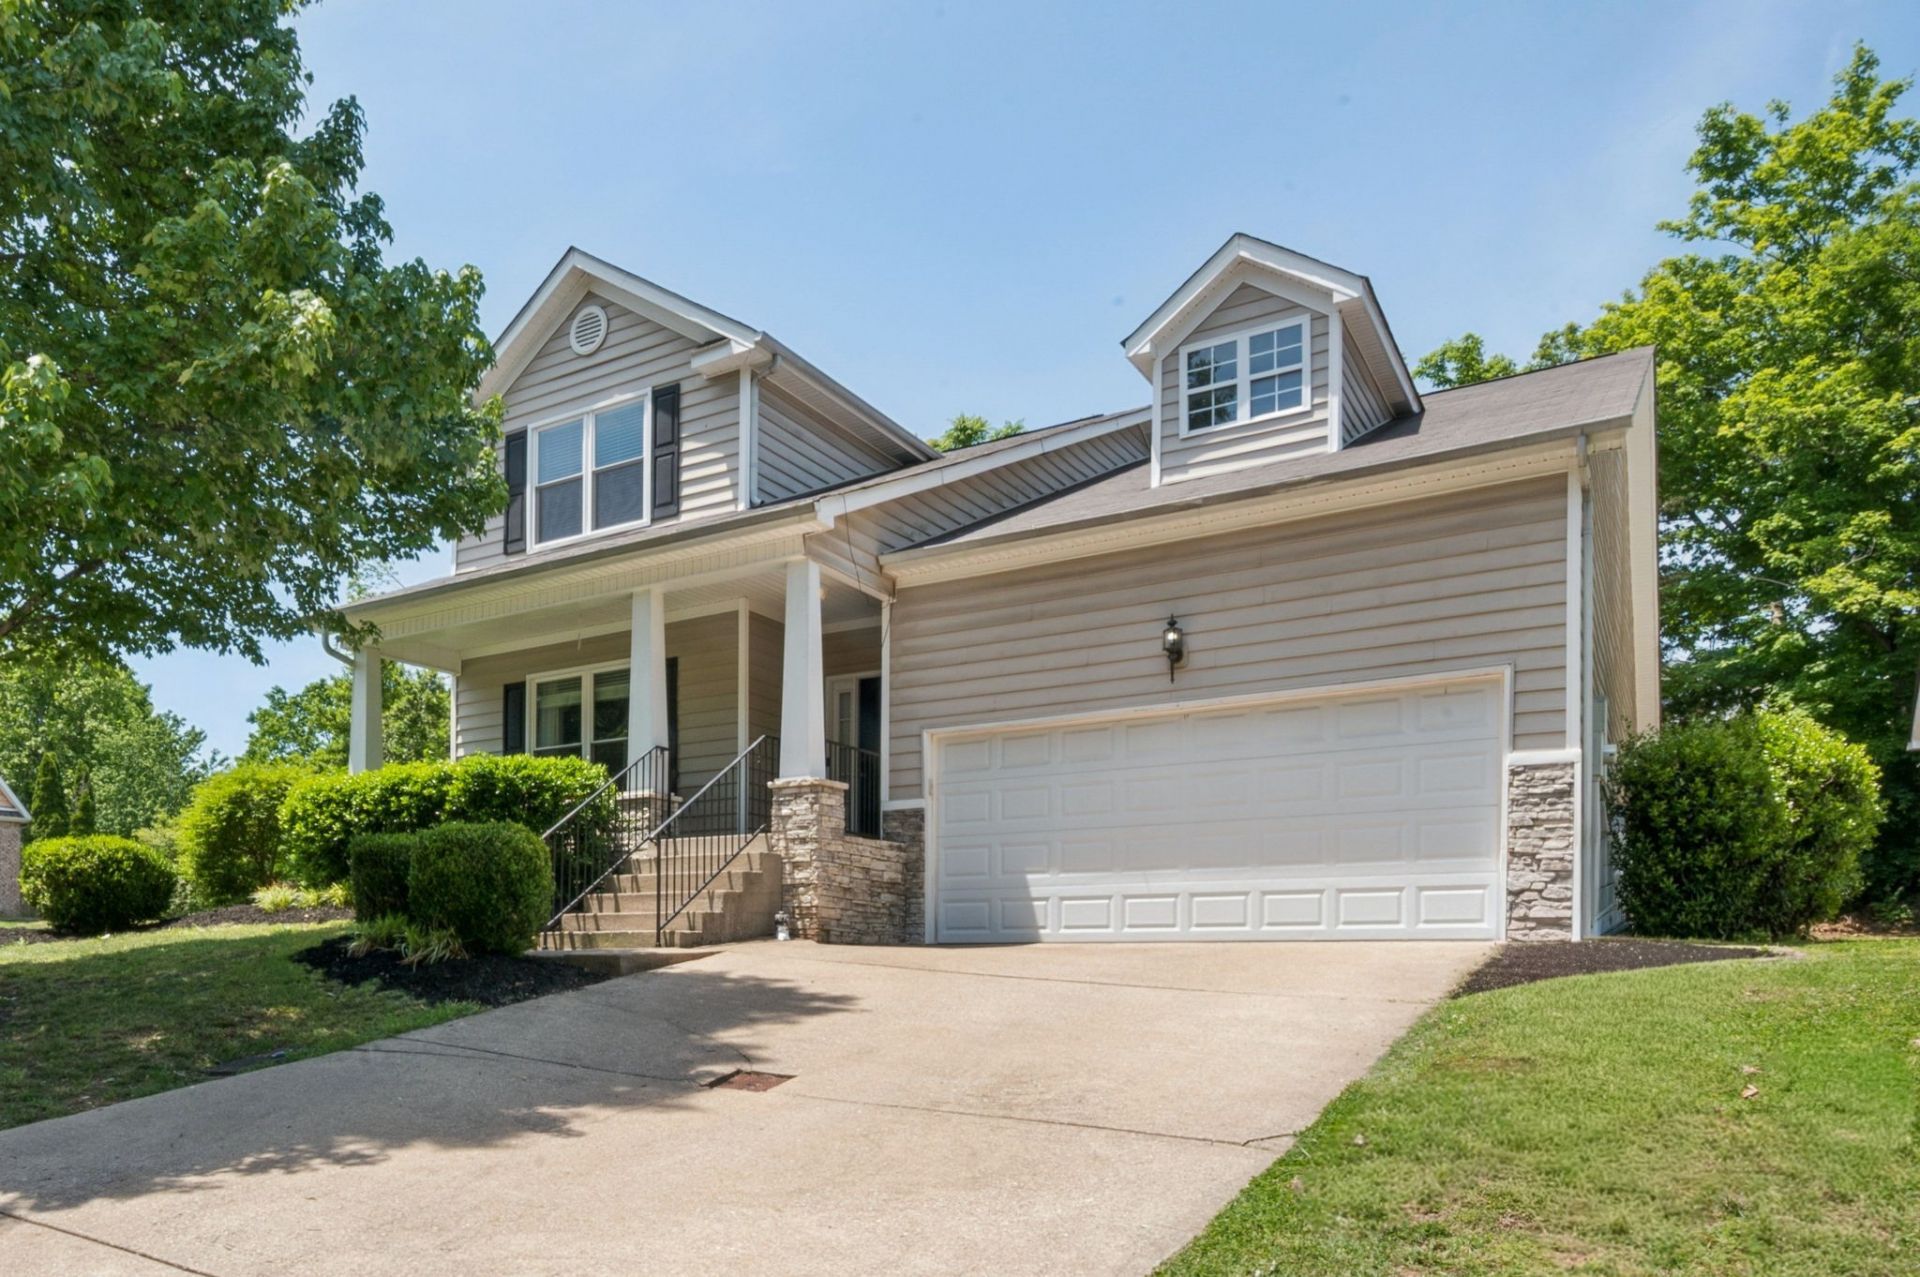
Beautifully updated 4-bedroom home on a gorgeous corner lot in Woodland Point. This open and functional floor plan features a primary suite on the main level, formal dining room, and additional flex space perfect for a home office or sitting area. Upstairs, the former open loft has been transformed into a true 4th bedroom with brand-new carpet throughout the upstairs and stairs.Sellers have completed significant updates, including a brand-new roof and crawlspace improvements with a new vapor barrier. Additional updates include replacement windows, recessed lighting, newer paint, and a new water heater.Enjoy a beautiful, park-like, low-maintenance backyard featuring turf and a privacy fence. Conveniently located near parks, Percy Priest Lake, shopping, dining, I-40, and Nashville International Airport.
Property Features
Property Type: Residential - Single Family
Basement: Crawl Space
Cooling: Central Air, Electric
Fireplaces: 1
Garage: 2 car attached
Heating: Central, Natural Gas
Home Style: Traditional
Lot Size: 0.14 Acres
Stories: 2.0
Taxes: $3,279
Year Built: 2000
Amenities
Ceiling Fan(s)
Entrance Foyer
Open Floorplan
Walk-In Closet(s)
Feature Descriptions
Appliances: Oven, Dishwasher, Dryer, Microwave, Refrigerator, Washer
Days on Site: 99
Exterior: Vinyl Siding
Fireplace: Living Room
Flooring: Carpet, Wood, Tile
HOA Fee: 38/ Monthly
Lot Dimensions: 49 X 112
Parcel#: 122010A00600CO
Parking: Garage Faces Front
Parking Notes: Garage Faces Front
Sewer: Public Sewer
Utilities: Electricity Available, Natural Gas Available, Water Available
Water: Public
Room Sizes
Bedroom 1: 13x17
Bedroom 2: 11x13
Bedroom 3: 10x13
Bedroom 4: 14x13
Den: 13x13
Kitchen: 15x14
Living Room: 17x18
Other Room: 7x11
Local Schools
High School: McGavock Comp High School
Middle School: Donelson Middle
Elementary School: Hickman Elementary
Listed By / Shown By
Listed By
Agency Name: Nashville on The Market Real Estate
Agency Phone: 6155415114
Shown By
Agency Title: Crye-Leike Real Estate Services
Agency Phone:

Source: Nashville MLS
Estimate Your Payment
Estimated Payment
$ 1,430.93 per month $1,023.54 Principal & Interest $273.25 Property Tax $134.14 Homeowner's Insurance
1901 Deep Woods Trl | MLS# 3221202
This single family home located at 1901 Deep Woods Trl, Nashville, TN 37214 is currently listed for sale with an asking price of $459,900. This property was built in 2000 and has 4 bedrooms and 2 full and 1 partial baths with 2495 sq. ft. Deep Woods Trl is located in the Woodland Point subdivision. Search Woodland Point real estate on www.clcommercialrealestate.com today.