

 Site Map

-
Commercial Real Estate
- Brokerage Services
- Develop and Construct
- Group Brokerage
- Industrial
- Land
- Multi-Family
- Retail
- Property Management
- Tenant Representation
-
Group Brokerage
- Churches
- Medical Space
- Hotel/Motel
- Restaurant
BEDS3
BATHS2 full
SQUARE FEET1,951
MLS#26033111
STATUSPrice Change
PROPERTY TYPEResidential - Single Family
SUBDIVISIONWellswood
NEIGHBORHOODGREENBRIER SCHOOL DISTRICT
Property Description
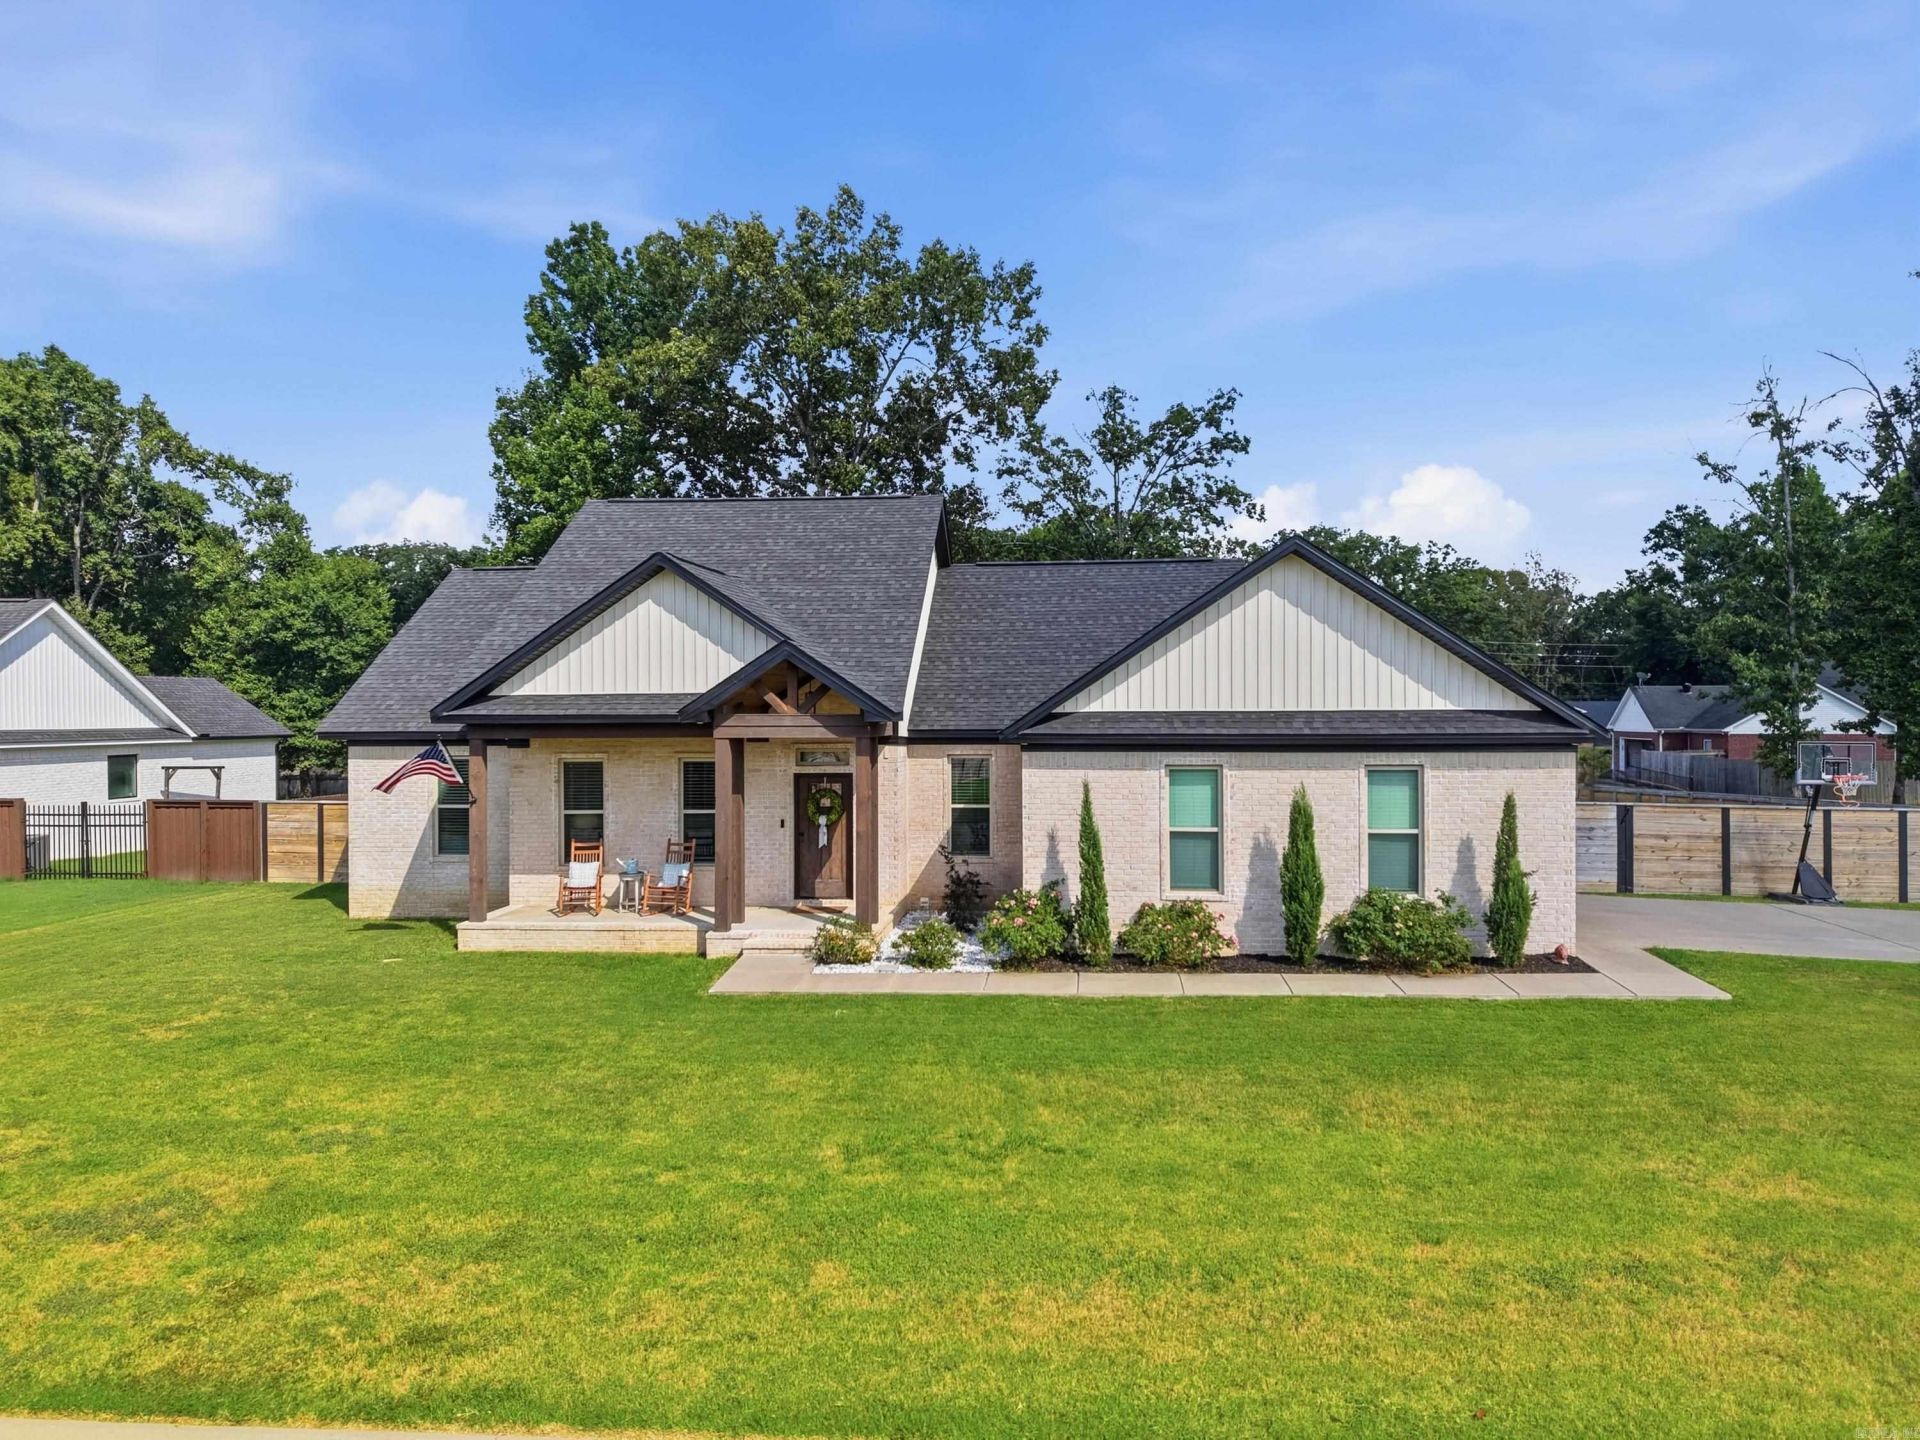
Minutes from EVERYTHING GREENBRIER SCHOOLS. Just a short haul to the baseball fields. Crazy mornings gathering up the kiddos? No problem!! Just a couple roads away. This open floor plan consists of 3 bedrooms and 2 baths. The living room is full of natural light that makes this home so welcoming. It features a large master with en-suite and spacious walk in closet. The other rooms in this split floor plan home are spacious as well. Great size laundry room with plenty of added storage. The kitchen has a large island and a dining area. When you walk in through the garage you will find a built in mudroom locker for keeping backpacks and shoes organized. Outside there is an extended concrete patio for entertaining and enjoying those fall nights coming soon. Plenty of fenced in space for the kids and pets to run around. You don't want to miss this home with an extra large corner lot.
Property Features
Property Type: Residential - Single Family
Basement: None
Cooling: Central
Fenced: Yes
Heating: Central Heat
Home Style: Traditional
Lot Size: 0.75 Acres
Roof Type: Architectural Shingle
Stories: 1.0
Taxes: $3,152
Year Built: 2023
Amenities
Washer Connection
Dryer Connection-Electric
Water Heater-Electric
Walk-In Closet(s)
Ceiling Fan(s)
Walk-in Shower
Breakfast Bar
Kit Counter- Granite Slab
Patio
Porch
Fully Fenced
Wood Fence
Feature Descriptions
Appliance(s)/Kitchen Equipment: Free-Standing Stove, Microwave, Electric Range, Dishwasher, Disposal
Days on Site: 20
Dining: Eat-In Kitchen, Kitchen/Dining Combo, Breakfast Bar, Kitchen/Den
Exterior: Brick
Fireplace: None
Flooring: Luxury Vinyl
Lot descriprion: Level, Corner Lot, In Subdivision
Lot Dimensions: 0.75 acre(s)
Other Room(s): Laundry
Parking Notes: Garage
Sewer: Public Sewer
Water: Public Water
Listed By / Shown By
Listed By
Agency Name: Dalrymple
Agency Phone: 501-268-2445
Shown By
Agency Title: Crye-Leike Real Estate Services
Agency Phone:

Source: Arkansas MLS
Estimate Your Payment
Estimated Payment
$ 1,118.27 per month $756.47 Principal & Interest $262.67 Property Tax $99.14 Homeowner's Insurance
190 Wellswood Drive | MLS# 26033111
This single family home located at 190 Wellswood Drive, Greenbrier, AR 72058 is currently listed for sale with an asking price of $339,900. This property was built in 2023 and has 3 bedrooms and 2 full baths with 1951 sq. ft. Wellswood Drive is located in the Wellswood subdivision. Search Wellswood real estate on www.clcommercialrealestate.com today.