

 Site Map

-
Commercial Real Estate
- Brokerage Services
- Develop and Construct
- Group Brokerage
- Industrial
- Land
- Multi-Family
- Retail
- Property Management
- Tenant Representation
-
Group Brokerage
- Churches
- Medical Space
- Hotel/Motel
- Restaurant
BEDS4
BATHS3 full
SQUARE FEET1,926
MLS#1541166
STATUSActive
PROPERTY TYPEResidential - Single Family
Property Description
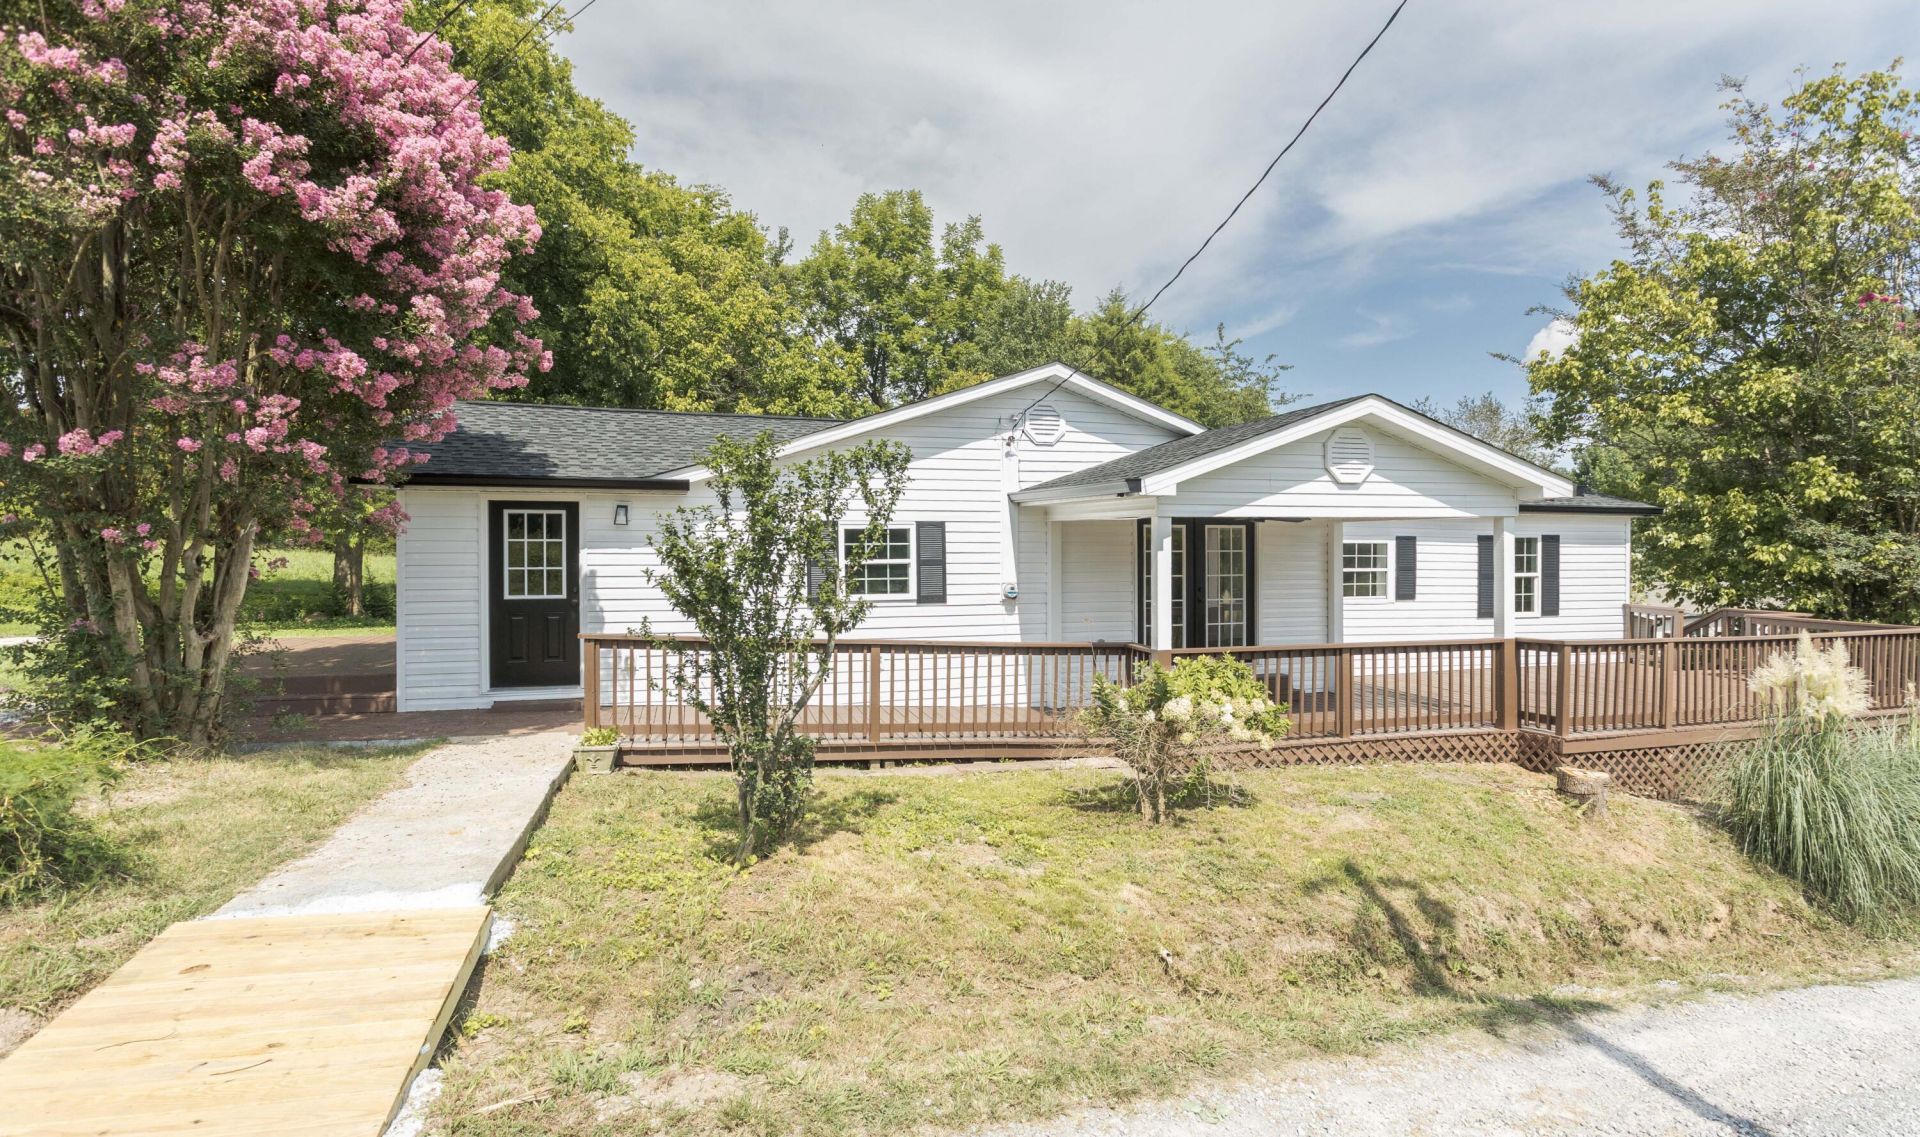
Discover the perfect blend of modern comfort and peaceful country living in this beautifully remodeled ranch at 190 Sundance Drive in Evensville. Situated on a generous 1.66-acre lot, this 1,926 sq. ft. home has been thoughtfully updated from top to bottom, offering peace of mind with a new roof, new electrical, and new plumbing throughout.The interior shines with fresh paint and new flooring, leading you into a stunning, fully updated kitchen equipped with brand-new stainless steel appliances. With 4 spacious bedrooms and 3 full, modern bathrooms, there is plenty of room for everyone to enjoy.Step outside to take in the fresh air from the lovely front porch or relax on the side deck, perfect for morning coffee or evening unwinding. The property also includes two outbuildings, providing ample space for storage, a workshop, or hobbies. Don't miss this opportunity to own a move-in-ready home with all the upgrades you've been looking for.
Property Features
Property Type: Residential - Single Family
Basement: Crawl Space
Cooling: Central Air
Heating: Central
Home Style: Ranch
Lot Size: 1.66 Acres
Taxes: $763
Year Built: 1953
Feature Descriptions
Appliances: Dishwasher, Electric Range, Refrigerator
Common Amenities: None
Days on Site: 11
Exterior: Vinyl Siding
Exterior Amenities: Rain Gutters
Flooring: Luxury Vinyl
Interior Amenities: Ceiling Fan(s), Eat-in Kitchen, Walk-In Closet(s), Split Bedrooms
Laundry: Laundry Room
Lot: Irregular Lot, Level, Rural
Lot Dimensions: irr
Parcel #: 055 01804 000
Parking: Driveway
Patio/Porch: Deck, Front Porch
Utilities: Electricity Connected, Water Connected
Local Schools
High School: Rhea County High School
Middle School: Spring City Elementary & Middle
Elementary School: Spring City
Listed By / Shown By
Listed By
Agency Name: Coldwell Banker Pryor Realty
Agency Phone: 423-775-4044
Shown By
Agency Title: Crye-Leike Real Estate Services
Agency Phone:

Source: CARMLS
Estimate Your Payment
Estimated Payment
$ 816.24 per month $665.44 Principal & Interest $63.58 Property Tax $87.21 Homeowner's Insurance
190 Sundance Drive | MLS# 1541166
This single family home located at 190 Sundance Drive, Evensville, TN 37332 is currently listed for sale with an asking price of $299,000. This property was built in 1953 and has 4 bedrooms and 3 full baths with 1926 sq. ft. Search Evensville real estate on www.clcommercialrealestate.com today.