

 Site Map

-
Commercial Real Estate
- Brokerage Services
- Develop and Construct
- Group Brokerage
- Industrial
- Land
- Multi-Family
- Retail
- Property Management
- Tenant Representation
-
Group Brokerage
- Churches
- Medical Space
- Hotel/Motel
- Restaurant
BEDS4
BATHS3 full
SQUARE FEET2,478
MLS#10835990
STATUSNew
PROPERTY TYPEResidential - Single Family
SUBDIVISIONMAGNOLIA CREEK
NEIGHBORHOODLawrenceville
Property Description
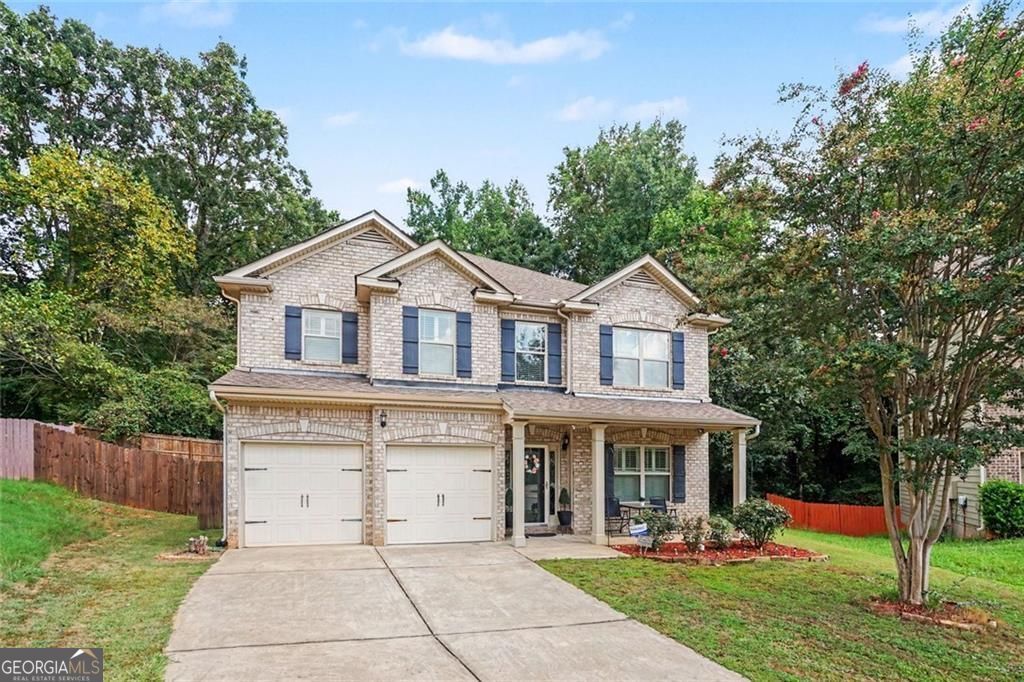
Welcome to this beautiful, warm, and cozy home located in a quiet cul-de-sac, fenced and wooded backyard. This home has been greatly maintained by the owners. The home feautures wood flooring, high end plantation shutters, fire place, vaulted ceilings in master, secondary and third bedroom. The first floor has a large bedroom with a full bathroom for guests or office space. The formal dining can hold large gathering of 12+seating. Kitchen is appointed with stainless steel appliances and features a practical peninsula, ideal for both culinary endeavors and casual dining. The living room serves as a central gathering space, enhanced by a welcoming fireplace. Upstair's loft is an added bonus space for gatherings. With four bedrooms and three bathrooms, this residence accommodates a variety of lifestyle needs. The large, flat, private fenced backyard is great for gardening, variety of outdoor sports and outdoor entertainment. I invite you to discover the refined possibilities this property offers.
Property Features
Property Type: Residential - Single Family
Basement: None
Cooling: Central Air
Fenced: Yes
Fireplaces: 1
Garage: 4
Heating: Forced Air
Home Style: Traditional, Craftsman
Lot Size: 0.41 Acres
Roof Type: Composition
Stories: 2.0
Taxes: $2,514
Year Built: 2012
Feature Descriptions
Additional Rooms: Family Room, Loft
Amenities: Walk To Schools, Near Shopping
Appliances: Dishwasher, Disposal, Microwave, Refrigerator, Gas Water Heater
Days on Site: 1
Exterior: Wood Siding
Fencing: Privacy, Back Yard, Fenced
Fireplace Type: Masonry
Flooring: Hardwood, Carpet
Interior: Double Vanity, Vaulted Ceiling(s), Walk-In Closet(s)
Kitchen: Pantry
Parking Notes: Garage, Garage Door Opener
Security Features: Smoke Detector(s)
Sewer: Public Sewer
Topography: Cul-De-Sac
Utilities: Cable Available, Electricity Available, Natural Gas Available, Phone Available, Sewer Available, Underground Utilities, Water Available
Water: Public
Local Schools
High School: Discovery
Middle School: Five Forks
Elementary School: Gwin Oaks
Listed By / Shown By
Listed By
Agency Name: BHGRE Metro Brokers
Agency Phone: 404-843-2500
Shown By
Agency Title: Crye-Leike Real Estate Services
Agency Phone:

Source: GAMLS
Estimate Your Payment
Estimated Payment
$ 1,405.19 per month $1,057.14 Principal & Interest $209.50 Property Tax $138.54 Homeowner's Insurance
19 Gloster Park Court | MLS# 10835990
This single family home located at 19 Gloster Park Court, Lawrenceville, GA 30044 is currently listed for sale with an asking price of $475,000. This property was built in 2012 and has 4 bedrooms and 3 full baths with 2478 sq. ft. Gloster Park Court is located in the MAGNOLIA CREEK subdivision. Search MAGNOLIA CREEK real estate on www.clcommercialrealestate.com today.