

 Site Map

-
Commercial Real Estate
- Brokerage Services
- Develop and Construct
- Group Brokerage
- Industrial
- Land
- Multi-Family
- Retail
- Property Management
- Tenant Representation
-
Group Brokerage
- Churches
- Medical Space
- Hotel/Motel
- Restaurant
BEDS3
BATHS2 full
SQUARE FEET2,100
MLS#3527782
STATUSActive
PROPERTY TYPEResidential - Single Family
Property Description
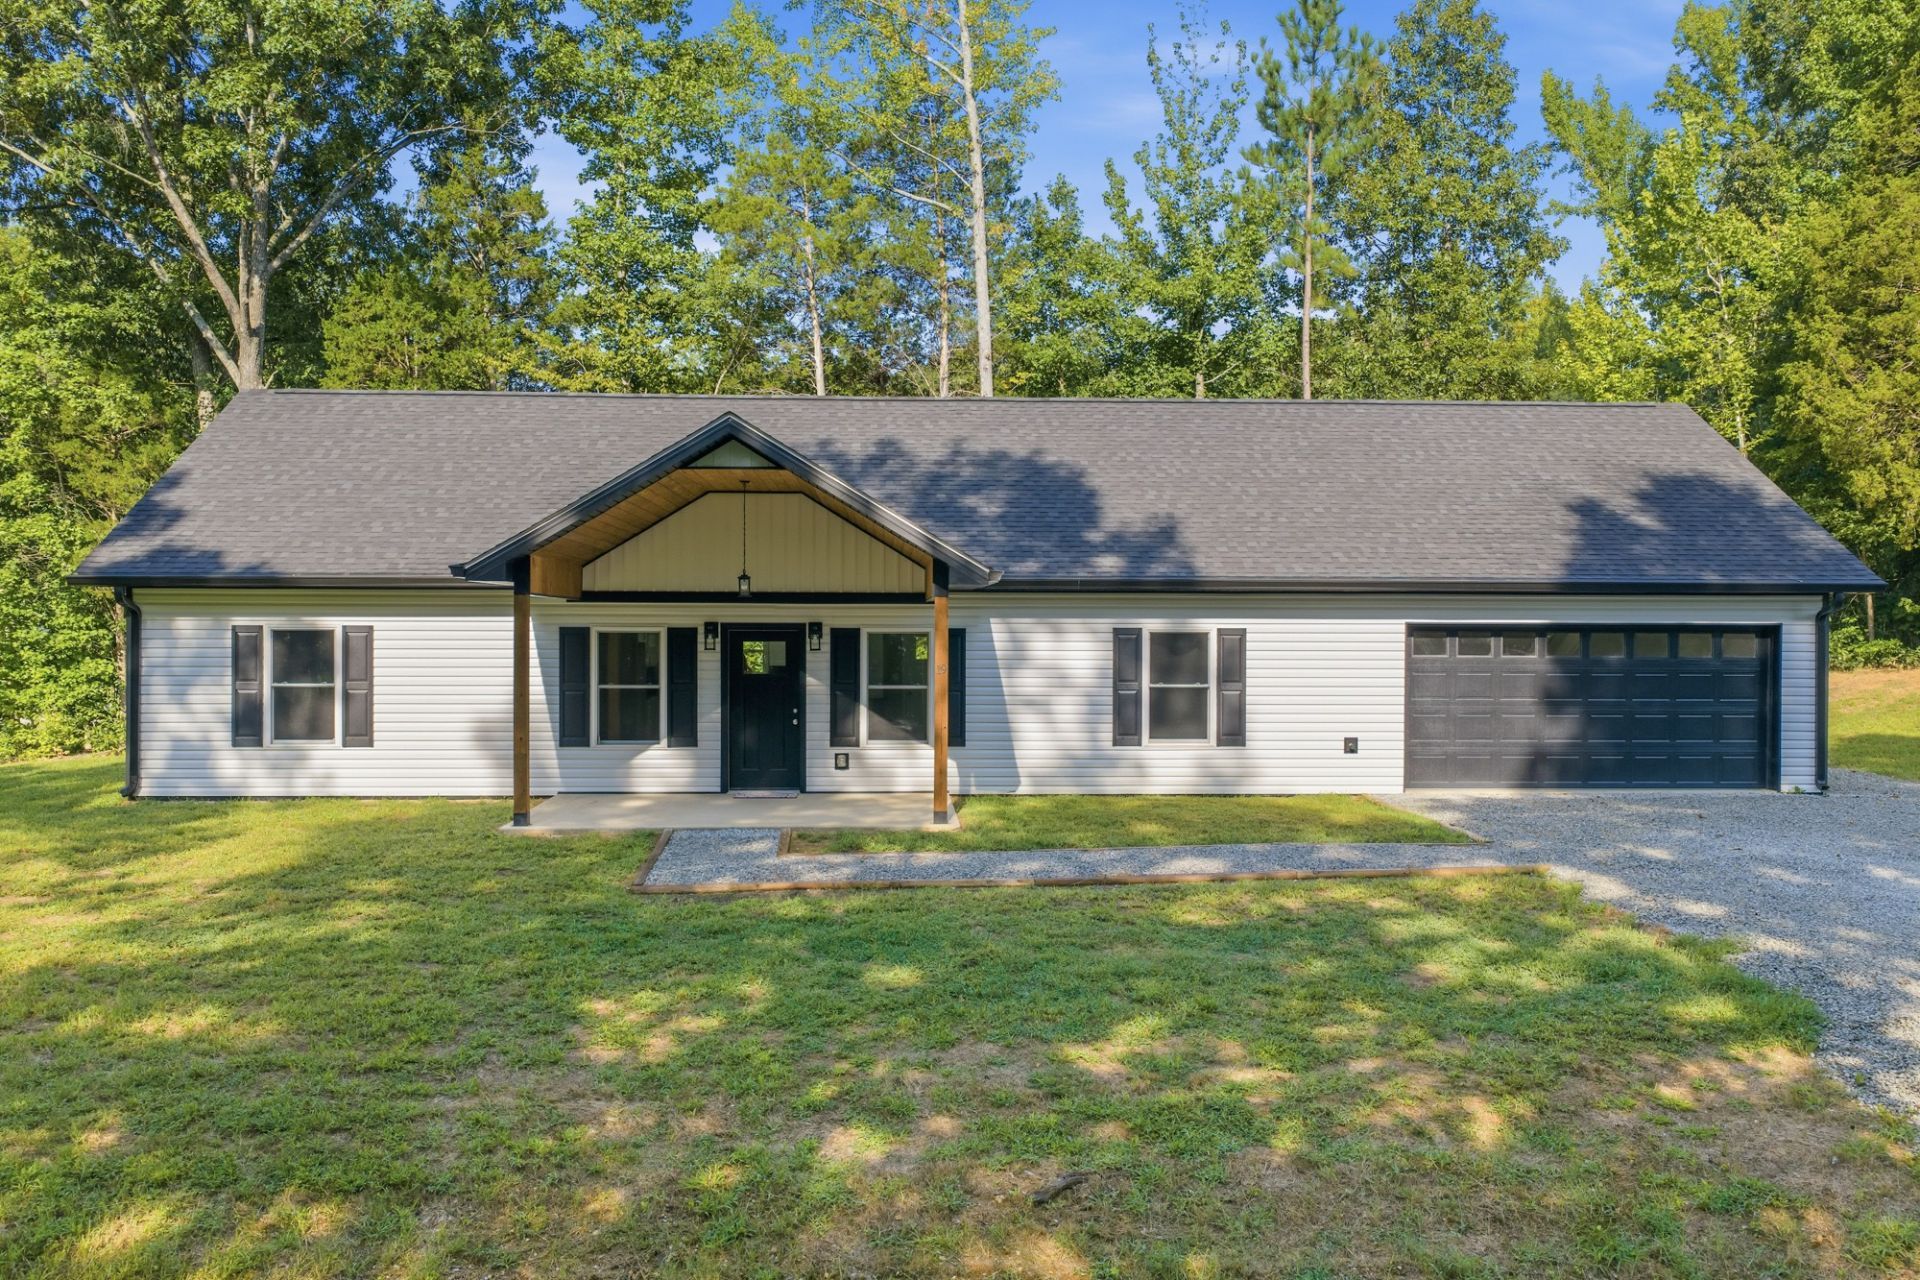
Welcome to this thoughtfully designed 3-bedroom, 2-bath home on a desirable corner lot in Camden, TN. Quality craftsmanship and carefully selected finishes are evident throughout. The spacious kitchen features custom Walnut Ridge cabinetry, a shiplap-wrapped island with a striking black granite countertop and abundant drawers, black granite countertops, a custom vent hood, and a farmhouse-style stainless steel sink with garbage disposal. The primary suite offers a double-vanity bath with marble countertops and a walk-in shower. The guest bath features a quartz countertop and transom window above the tub/shower combination. Additional interior features include LVP flooring, recessed LED lighting, ceiling fans throughout, vinyl windows, timeless brushed nickel hardware, occupancy-sensor lighting in all closets, and an abundance of electrical outlets. One of the home's standout features is the full-length, fully floored attic, constructed with commercial-grade roof trusses and offering approximately 700 sq feet of usable storage space. A fire-rated door divides the attic for added safety and functionality. The home also features a high-efficiency natural gas HVAC system and tankless gas water heater. Outside, the white house with all-black designer trim package creates exceptional curb appeal, with coordinating roof, gutters, shutters, and garage door. Enjoy additional outdoor living space from the covered front porch and rear yard access. This home combines modern style, practical design, quality cabinetry, energy-efficient features, and abundant storage in a convenient Camden location.
Property Features
Property Type: Residential - Single Family
Basement: None
Cooling: Ceiling Fan(s), Central Air, Gas
Garage: 2 car attached
Heating: Central, Natural Gas
Home Style: Traditional
Lot Size: 0.51 Acres
Roof Type: Shingle
Stories: 1.0
Taxes: $75
Year Built: 2026
Amenities
Ceiling Fan(s)
Open Floorplan
Pantry
Walk-In Closet(s)
Kitchen Island
Feature Descriptions
Appliances: Dishwasher, Disposal
Days on Site: 4
Exterior: Vinyl Siding
Flooring: Luxury Vinyl
Laundry: Washer Hookup
Lot: Corner Lot, Level, Wooded
Parcel#: 073 09100 000
Parking: Garage Door Opener, Garage Faces Front, Driveway, Gravel
Parking Notes: Garage Door Opener, Garage Faces Front, Driveway, Gra
Patio/Porch: Porch, Covered
Sewer: Public Sewer
Topography: Corner Lot, Level, Wooded
Utilities: Natural Gas Available, Water Available
Water: Public
Room Sizes
Bedroom 1: 12x14
Bedroom 2: 11x14
Bedroom 3: 11x14
Kitchen: 18x20
Living Room: 18x20
Other Room: 6x14
Local Schools
High School: Camden Central High School
Middle School: Camden Jr High School
Elementary School: Camden Elementary
Listed By / Shown By
Listed By
Agency Name: Clear Choice Realty
Agency Phone: 7318472817
Shown By
Agency Title: Crye-Leike Real Estate Services
Agency Phone:

Source: Nashville MLS
Estimate Your Payment
Estimated Payment
$ 937.37 per month $823.24 Principal & Interest $6.25 Property Tax $107.89 Homeowner's Insurance
19 Dobson Ave | MLS# 3527782
This single family home located at 19 Dobson Ave, Camden, TN 38320 is currently listed for sale with an asking price of $369,900. This property was built in 2026 and has 3 bedrooms and 2 full baths with 2100 sq. ft. Search Camden real estate on www.clcommercialrealestate.com today.