

 Site Map

-
Commercial Real Estate
- Brokerage Services
- Develop and Construct
- Group Brokerage
- Industrial
- Land
- Multi-Family
- Retail
- Property Management
- Tenant Representation
-
Group Brokerage
- Churches
- Medical Space
- Hotel/Motel
- Restaurant
BEDS5
BATHS4 full
SQUARE FEET3,485
MLS#157027
STATUSActive
PROPERTY TYPEResidential - Single Family
SUBDIVISIONArlington Park
NEIGHBORHOODLAKESIDE
SCHOOLLakeside
Property Description
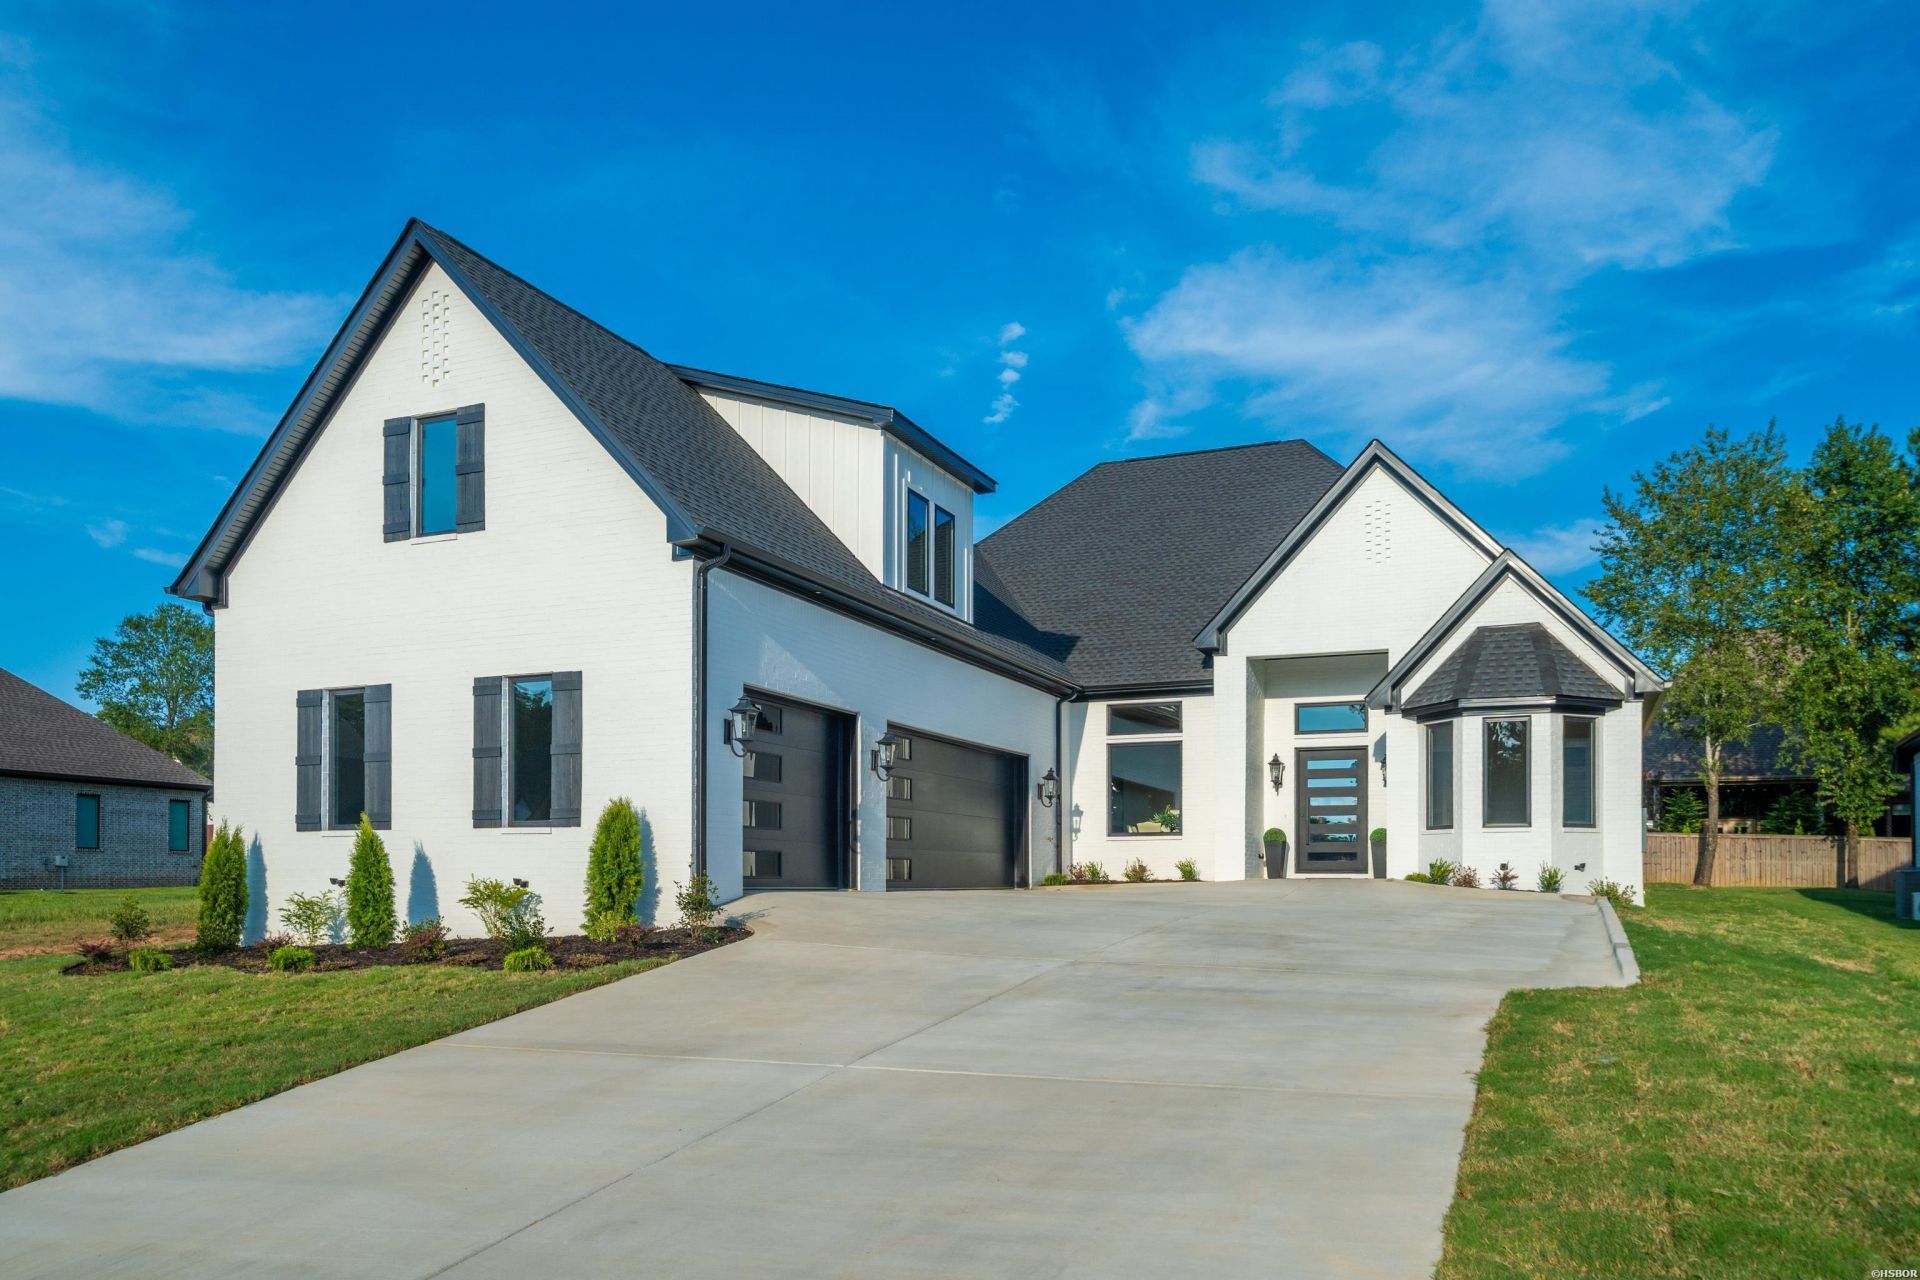
Welcome to 189 Arlington Park Terrace, a stunning new-construction custom home located in the highly desirable Arlington Park community. This one-of-a-kind residence offers 5 bedrooms and 4 bathrooms with an exceptional floor plan designed for both everyday living and entertaining. The heart of the home is the spacious chef's kitchen, complemented by soaring ceilings and thoughtfully selected custom finishes throughout, including designer wallpaper and beautiful trim work. The versatile fifth bedroom is an oversized space with its own private bathroom and closet, making it perfect as a guest suite, bonus room, game room, or additional living area. Step outside to an impressive covered outdoor living space featuring a fireplace?the perfect setting for relaxing or entertaining year-round. Arlington Park offers a fantastic location near Lakeside School District with direct access to Hot Springs Country Club. With custom craftsmanship, generous living spaces, and a sought-after location, this exceptional new construction is truly a must-see!
Property Features
Property Type: Residential - Single Family
Fireplaces: 2
Garage: 3 car attached
Home Style: Traditional, Custom
Lot Size: 0.26 Acres
Property Type: Residential Single Family
Roof Type: Architectural Shingle
Taxes: $608
Year Built: 2026
Feature Descriptions
Additional Rooms: Laundry Room
Appliances: Double Oven, Microwave, Gas Range, Dishwasher, Disposal, Pantry
Association/Condo Includes: Grounds
Community Features: Gated Entrance
Dining: Eat-In Kitchen, Living/Dining Combo, Separate Dining Room
Energy: Insulated Doors, Insulated Windows
Exterior: Brick
Exterior: Patio, Guttering, Lawn Sprinkler
Fireplace: Electric, Gas Logs, Insert Unit, Two
Flooring: Carpet, Tile, Vinyl Plank
Foundation: Slab
Heating/Cooling: Central Cool - Electric, Central Heat - Gas, Mini Split
Interior: Dry Bar, Washer Connection, Dryer Connection-Electric, Water Heater-Gas, Walk-in Shower, Walk-In Closet(s), Built-Ins, Primary Bedroom w/Bath
Lot: Level, In Subdivision, In City
Lot Dimensions: 77X150
Parking: Three Car, Garage
Restrictions: Bill of Assurance, By-Laws
Road Surface: Paved
Utilities: Sewer - Municipal, Water - Municipal, Electric Entergy, Gas-Natural
Local Schools
School District: Lakeside
Listed By / Shown By
Listed By
Agency Name: Lax Realty & Vacation Rentals
Agency Phone: 501-844-5622
Shown By
Agency Title: Crye-Leike Real Estate Services
Agency Phone:

Source: Hot Springs MLS
Estimate Your Payment
Estimated Payment
$ 1,976.10 per month $1,702.34 Principal & Interest $50.67 Property Tax $223.10 Homeowner's Insurance
189 Arlington Park Terrace | MLS# 157027
This single family home located at 189 Arlington Park Terrace, Hot Springs, AR 71901 is currently listed for sale with an asking price of $764,900. This property was built in 2026 and has 5 bedrooms and 4 full baths with 3485 sq. ft. Arlington Park Terrace is located in the Arlington Park subdivision within the Lakeside school district. Search Arlington Park real estate on www.clcommercialrealestate.com today.