

 Site Map

-
Commercial Real Estate
- Brokerage Services
- Develop and Construct
- Group Brokerage
- Industrial
- Land
- Multi-Family
- Retail
- Property Management
- Tenant Representation
-
Group Brokerage
- Churches
- Medical Space
- Hotel/Motel
- Restaurant
BEDS3
BATHS2 full 1 partial
SQUARE FEET2,543
MLS#3511248
STATUSUnder Contract - Showing
PROPERTY TYPEResidential - Single Family
SUBDIVISIONVillages Of Riverwood
Property Description
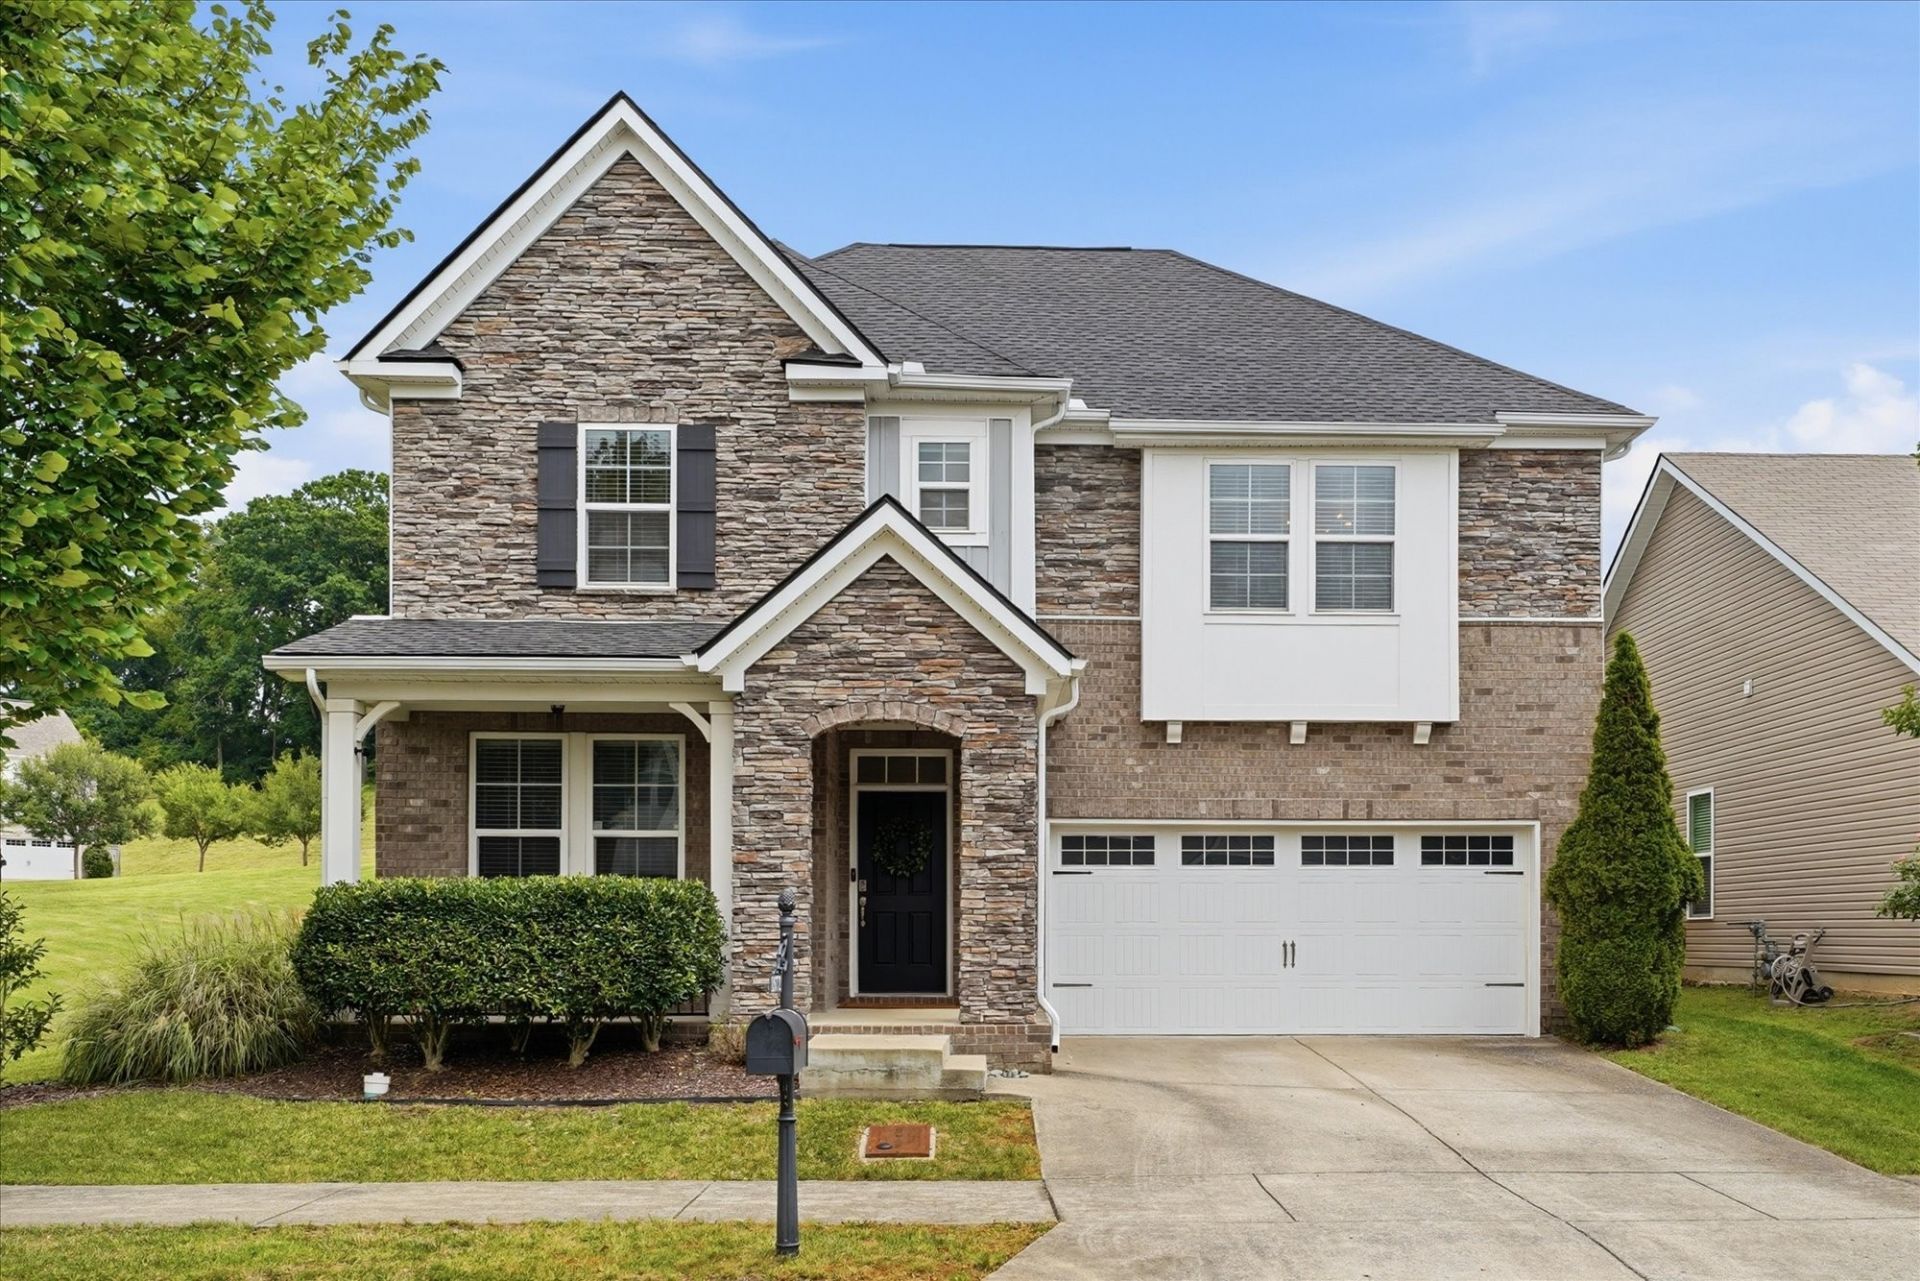
Welcome to unmatched square-footage value in Hermitage's sought-after Villages of Riverwood! Delivering over 2,500 sq ft of light-filled living space at a highly competitive price-per-square-foot, this modern residence balances room to grow with low-maintenance, resort-style living. The main level showcases a fluid open-concept floorplan framed by rich flooring and abundant natural light, connecting the spacious living room and dining zone directly to an oversized, fully fenced patio-ideal for summer grilling, dog lovers, and effortless outdoor hosting. Upstairs, an expansive dedicated living zone awaits: featuring a 17x17 primary retreat with ensuite bath, two secondary bedrooms with deep walk-in closets, a versatile upper bonus room for media or play, and a top-floor laundry room for ultimate daily convenience. A low HOA includes neighborhood pool, fitness facility, and clubhouse access. This home delivers maximum utility, low overhead, and fast commutes to BNA Airport and Downtown Nashville.
Property Features
Property Type: Residential - Single Family
Basement: None
Cooling: Central Air, Electric
Garage: 2 car attached
Heating: Central, Natural Gas
Home Style: Traditional
Lot Size: 0.15 Acres
Roof Type: Shingle
Stories: 2.0
Taxes: $4,011
Year Built: 2016
Amenities
Ceiling Fan(s)
Entrance Foyer
Pantry
Walk-In Closet(s)
High Speed Internet
Kitchen Island
Feature Descriptions
Appliances: Built-In Electric Oven, Electric Range, Dishwasher, Disposal, Microwave, Refrigerator, Stainless Steel Appliance(s)
Days on Site: 18
Exterior: Brick
Flooring: Carpet, Wood, Tile
HOA Fee: 84/ Monthly
Laundry: Electric Dryer Hookup, Washer Hookup
Lot: Corner Lot
Lot Dimensions: 52 X 125
Parcel#: 097020A49700CO
Parking: Garage Door Opener, Garage Faces Front, Driveway
Parking Notes: Garage Door Opener, Garage Faces Front, Driveway
Patio/Porch: Patio, Porch
Security: Smoke Detector(s)
Sewer: Public Sewer
Topography: Corner Lot
Utilities: Electricity Available, Natural Gas Available, Water Available, Cable Connected
Water: Public
Room Sizes
Bedroom 1: 17x17
Bedroom 2: 13x12
Bedroom 3: 13x13
Recreation Room: 20x14
Kitchen: 18x12
Living Room: 20x16
Other Room: 12x11
Other Room 2: 18x10
Local Schools
High School: McGavock Comp High School
Middle School: DuPont Tyler Middle
Elementary School: Tulip Grove Elementary
Listed By / Shown By
Listed By
Agency Name: Compass
Agency Phone: 6153712474
Shown By
Agency Title: Crye-Leike Real Estate Services
Agency Phone:

Source: Nashville MLS
Estimate Your Payment
Estimated Payment
$ 1,642.96 per month $1,157.07 Principal & Interest $334.25 Property Tax $151.64 Homeowner's Insurance
1872 Stonewater Dr | MLS# 3511248
This single family home located at 1872 Stonewater Dr, Hermitage, TN 37076 is currently listed for sale with an asking price of $519,900. This property was built in 2016 and has 3 bedrooms and 2 full and 1 partial baths with 2543 sq. ft. Stonewater Dr is located in the Villages Of Riverwood subdivision. Search Villages Of Riverwood real estate on www.clcommercialrealestate.com today.