

 Site Map

-
Commercial Real Estate
- Brokerage Services
- Develop and Construct
- Group Brokerage
- Industrial
- Land
- Multi-Family
- Retail
- Property Management
- Tenant Representation
-
Group Brokerage
- Churches
- Medical Space
- Hotel/Motel
- Restaurant
BEDS3
BATHS3 full 1 partial
SQUARE FEET2,122
MLS#2914068
STATUSActive
PROPERTY TYPEResidential - Townhouse
SUBDIVISIONPleasant View Village Phase V-A
Property Description
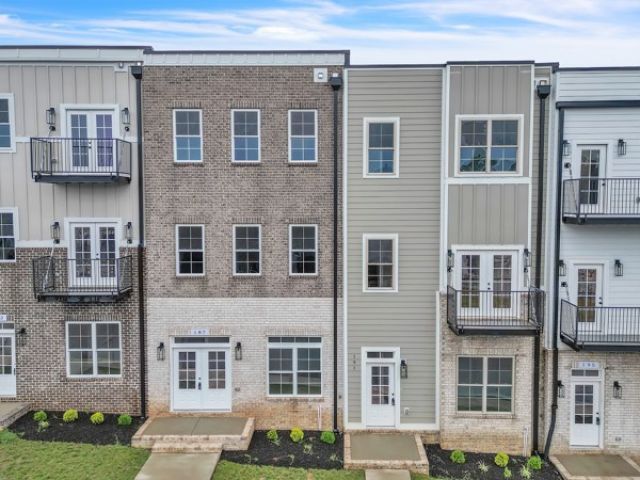
New construction~luxury townhomes w 2 CAR GARAGE! Discover the lifestyle you've been looking for in Pleasant View Village where friends and neighbors gather for strolls to enjoy great food, community events, dog parks, a playground & even a basketball court. . Welcome to The Elliot which features 10 ft ceilings, designer lighting, granite countertops and elegant tile ALL accented by lots of big, beautiful windows to give it a bright & cozy feel! With 3 beds/ 3 1/2 baths, plus a flex room or office and BONUS attached 2 car garage and oversized private driveway! This modern community is the perfect balance of urban living and small town charm with a quick commute to both Nashville & Clarksville conveniently tucked away in peaceful Pleasant View. Schedule your private showing to compare all the floor plans! You're dream lifestyle awaits! *All listing information believed to be correct. Buyer to verify all info that is important to them*
Property Features
Property Type: Residential - Townhouse
Basement: None
Cooling: Central Air, Electric
Garage: 2 car attached
Heating: Central, Electric
Lot Size: 0.06 Acres
Stories: 3.0
Taxes: $241
Year Built: 2025
Amenities
Ceiling Fan(s)
Extra Closets
High Ceilings
Open Floorplan
Pantry
Walk-In Closet(s)
Kitchen Island
Feature Descriptions
Appliances: Electric Oven, Electric Range, Dishwasher, Ice Maker, Microwave, Refrigerator
Association Amenities: Dog Park, Playground, Sidewalks, Underground Utilities
Days on Site: 442
Exterior: Hardboard Siding, Brick
Flooring: Carpet, Tile, Vinyl
HOA Fee: 92/ Monthly
Lot Dimensions: 63X100
Parcel#: 010N H 00600 000
Parking: Garage Door Opener, Garage Faces Rear
Parking Notes: Garage Door Opener, Garage Faces Rear
Security: Fire Sprinkler System, Smoke Detector(s)
Sewer: STEP System
Utilities: Electricity Available, Water Available
Water: Public
Local Schools
High School: Sycamore High School
Middle School: Sycamore Middle School
Elementary School: Pleasant View Elementary
Listed By / Shown By
Listed By
Agency Name: SixOneFive Real Estate Advisors
Agency Phone: 6152000278
Shown By
Agency Title: Crye-Leike Real Estate Services
Agency Phone:

Source: Nashville MLS
Estimate Your Payment
Estimated Payment
$ 923.77 per month $798.98 Principal & Interest $20.08 Property Tax $104.71 Homeowner's Insurance
187 Charleston Ave | MLS# 2914068
This townhouse located at 187 Charleston Ave, Pleasant View, TN 37146 is currently listed for sale with an asking price of $359,000. This property was built in 2025 and has 3 bedrooms and 3 full and 1 partial baths with 2122 sq. ft. Charleston Ave is located in the Pleasant View Village Phase V-A subdivision. Search Pleasant View Village Phase V-A real estate on www.clcommercialrealestate.com today.