

 Site Map

-
Commercial Real Estate
- Brokerage Services
- Develop and Construct
- Group Brokerage
- Industrial
- Land
- Multi-Family
- Retail
- Property Management
- Tenant Representation
-
Group Brokerage
- Churches
- Medical Space
- Hotel/Motel
- Restaurant
BEDS4
BATHS2 full 1 partial
SQUARE FEET1,611
MLS#3528704
STATUSActive
PROPERTY TYPEResidential - Single Family
SUBDIVISIONBelle Arbor
Property Description
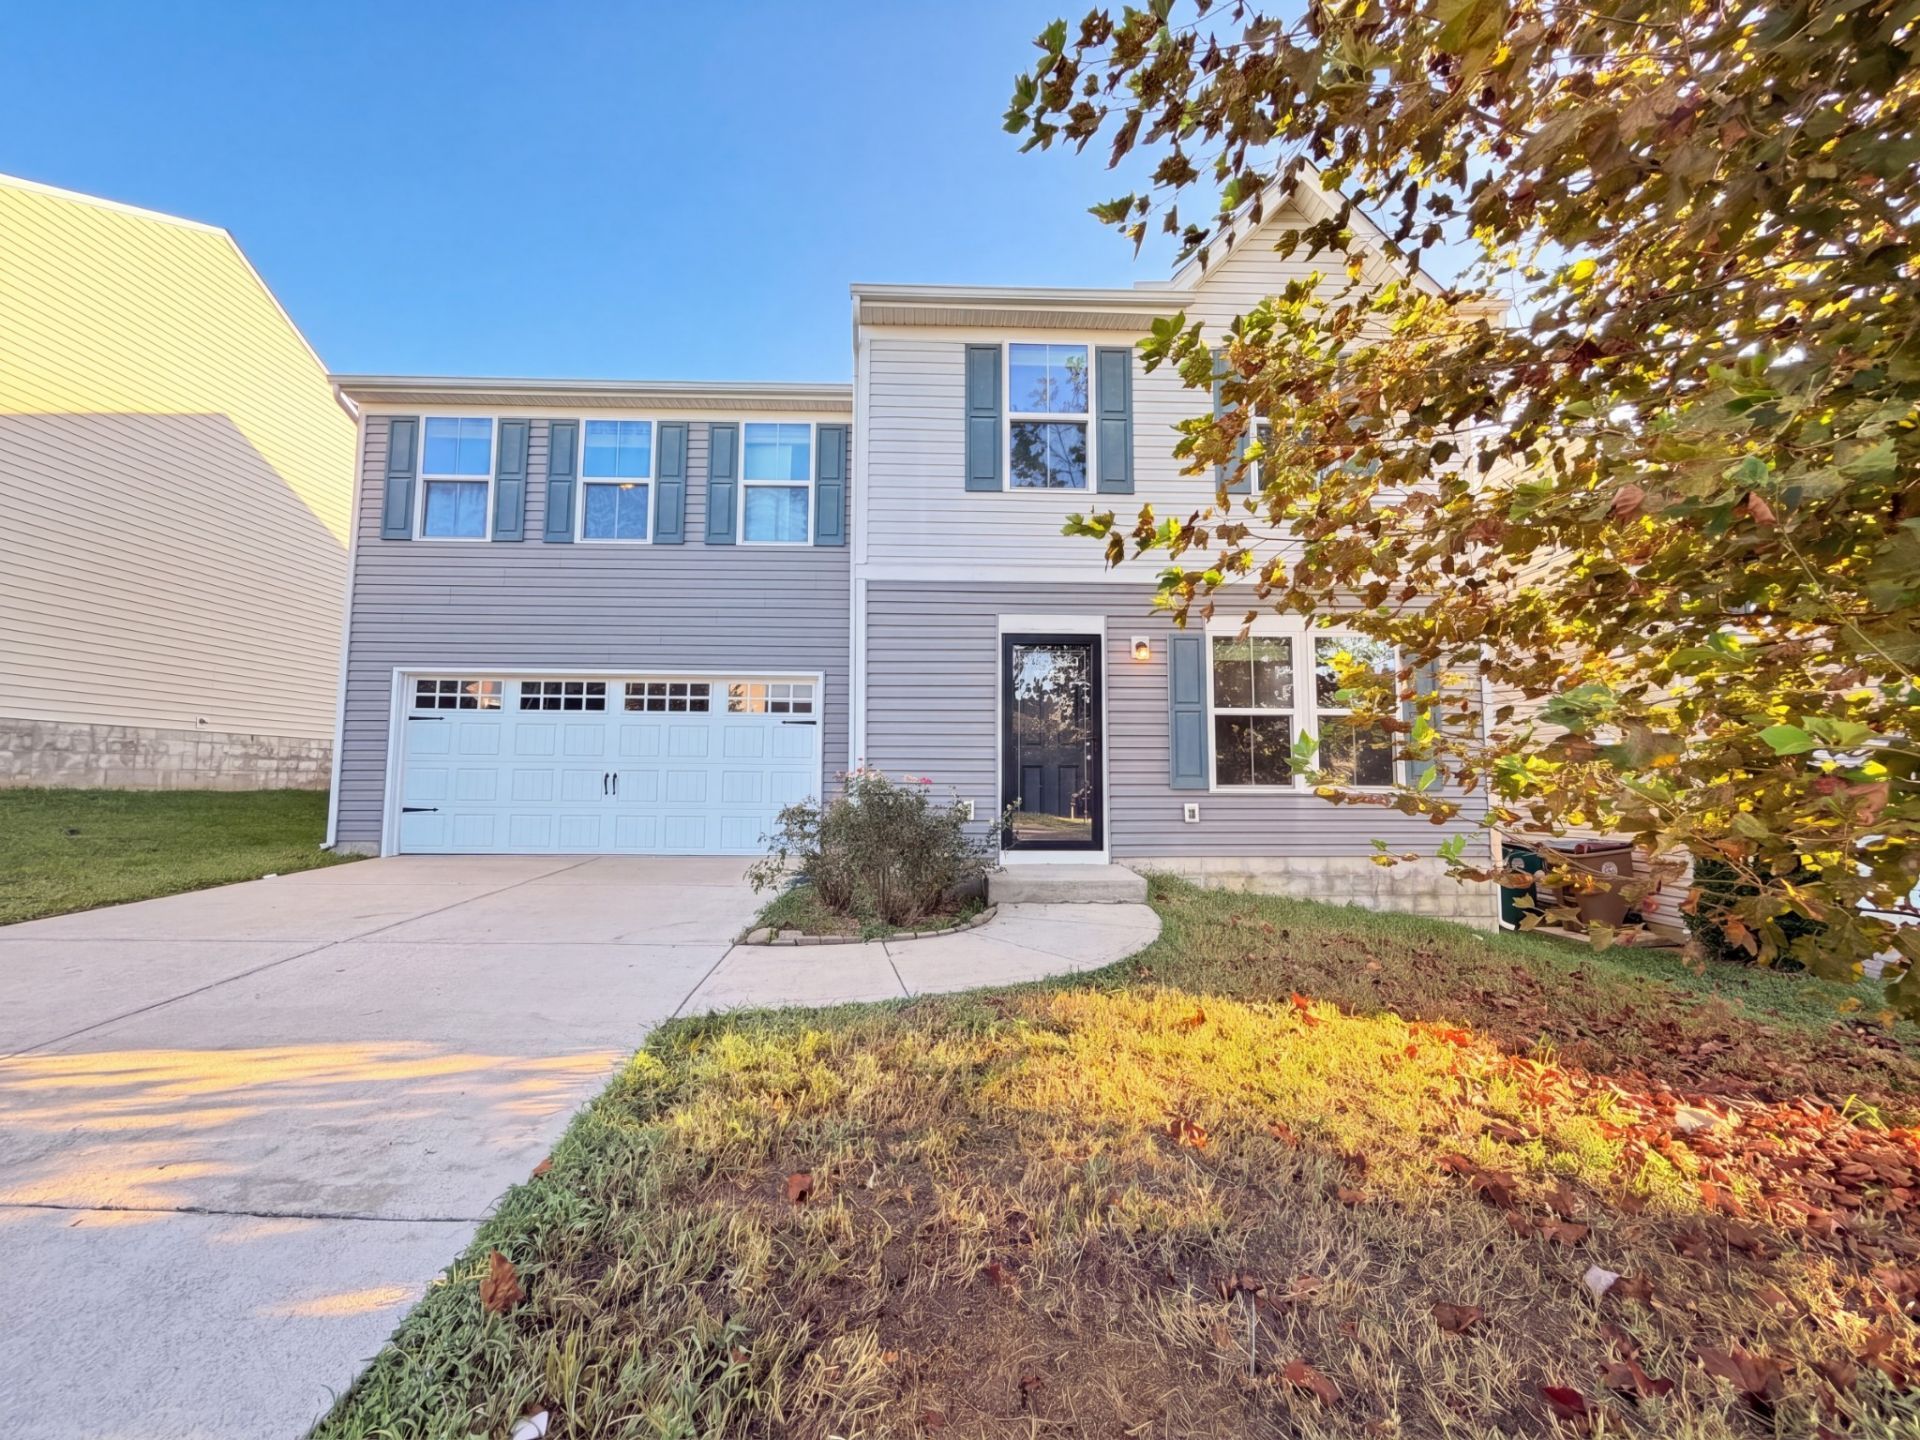
1869 Belle Arbor Dr is a two-story Nashville home with a two-car attached garage and an open, easy-flowing main level. The kitchen features dark cabinetry, a center island, generous counter space, and stainless steel appliances, opening to a bright living area and a dining space with backyard access. Fresh flooring and a neutral palette carry through the interior, keeping the home light and move-in ready. Upstairs, the primary bedroom connects to a full bathroom with a vanity and a tub-shower combination, while additional bedrooms provide flexible space for rest or work. A half bathroom adds convenience on the main level, and the fully fenced backyard with an open lawn provides room to relax and gather outdoors.
Property Features
Property Type: Residential - Single Family
Basement: None
Cooling: Central Air
Garage: 2 car attached
Heating: Central
Lot Size: 0.14 Acres
Stories: 2.0
Taxes: $2,630
Year Built: 2017
Feature Descriptions
Appliances: Range, Dishwasher, Microwave, Refrigerator
Days on Site: 2
Exterior: Vinyl Siding
Flooring: Carpet, Vinyl
HOA Fee: 46/ Monthly
Lot Dimensions: 50 X 120
Parcel#: 050020A01900CO
Parking: Attached
Parking Notes: Attached
Sewer: Public Sewer
Utilities: Water Available
Water: Public
Local Schools
High School: Hunters Lane Comp High School
Middle School: Madison Middle
Elementary School: Bellshire Elementary Design Center
Listed By / Shown By
Listed By
Agency Name: OPENDOOR BROKERAGE, LLC
Agency Phone: 4804625392
Shown By
Agency Title: Crye-Leike Real Estate Services
Agency Phone:

Source: Nashville MLS
Estimate Your Payment
Estimated Payment
$ 1,183.27 per month $852.39 Principal & Interest $219.17 Property Tax $111.71 Homeowner's Insurance
1869 Belle Arbor Dr | MLS# 3528704
This single family home located at 1869 Belle Arbor Dr, Nashville, TN 37207 is currently listed for sale with an asking price of $383,000. This property was built in 2017 and has 4 bedrooms and 2 full and 1 partial baths with 1611 sq. ft. Belle Arbor Dr is located in the Belle Arbor subdivision. Search Belle Arbor real estate on www.clcommercialrealestate.com today.