

 Site Map

-
Commercial Real Estate
- Brokerage Services
- Develop and Construct
- Group Brokerage
- Industrial
- Land
- Multi-Family
- Retail
- Property Management
- Tenant Representation
-
Group Brokerage
- Churches
- Medical Space
- Hotel/Motel
- Restaurant
BEDS4
BATHS3 full
SQUARE FEET2,375
MLS#3519072
STATUSActive
PROPERTY TYPEResidential - Single Family
SUBDIVISIONSycamore Hill
Property Description
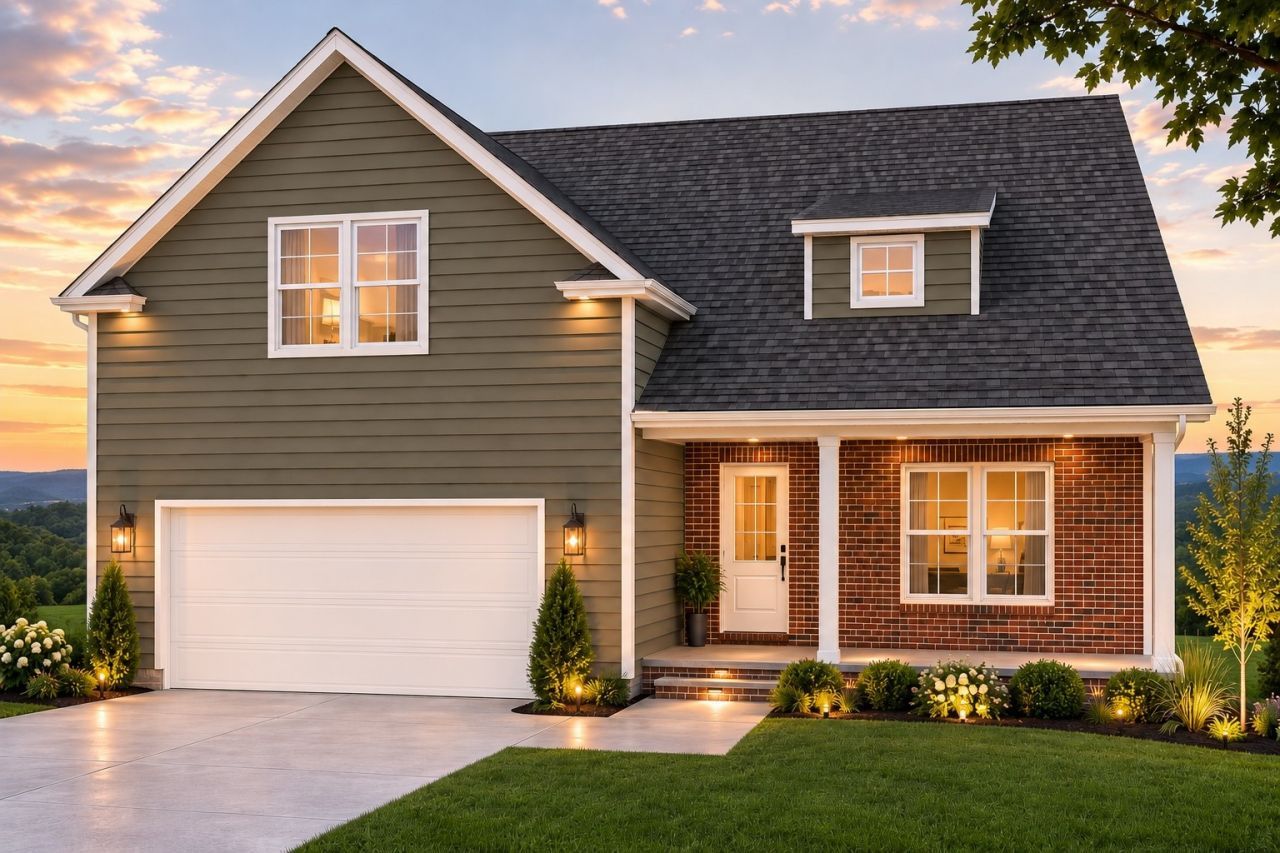
Step inside this beautifully designed Marlene floor plan by VanMire LLC. This 4-bedroom, 3-bath home featuring elegant archways and soaring vaulted ceilings throughout the open kitchen, dining, and living areas. The kitchen shines with quartz countertops, stainless steel appliances, and an open-concept layout that flows seamlessly into the main living space and out to the covered back patio. The main-level primary suite offers privacy and convenience, while upstairs you'll find a fourth bedroom, full bath, and oversized bonus room perfect for additional living space, guests, or a home office. Located approximately 5 minutes from Gate 10 at Fort Campbell and convenient to schools, shopping, and dining, this home offers the space, style, and location buyers are looking for.
Property Features
Property Type: Residential - Single Family
Basement: None
Cooling: Central Air, Electric
Fireplaces: 1
Garage: 2 car attached
Heating: Electric, Heat Pump
Home Style: Traditional
Lot Size: 0.20 Acres
Stories: 2.0
Taxes: $2,500
Year Built: 2026
Amenities
Ceiling Fan(s)
Extra Closets
High Ceilings
Open Floorplan
Pantry
Feature Descriptions
Appliances: Electric Oven, Electric Range, Dishwasher, Disposal, Microwave, Stainless Steel Appliance(s)
Days on Site: 10
Exterior: Brick, Vinyl Siding
Flooring: Carpet, Laminate, Tile
HOA Fee: 50/ Monthly
Laundry: Electric Dryer Hookup, Washer Hookup
Parcel#: 063029N L 04100 00003029O
Parking: Garage Faces Front
Parking Notes: Garage Faces Front
Patio/Porch: Patio, Covered, Porch
Security: Smoke Detector(s)
Sewer: Public Sewer
Utilities: Electricity Available, Water Available
Water: Public
Room Sizes
Bedroom 1: 14x13
Bedroom 2: 12x10
Bedroom 3: 12x10
Bedroom 4: 13x11
Recreation Room: 22x21
Kitchen: 14x20
Living Room: 13x20
Local Schools
High School: Northwest High School
Middle School: New Providence Middle
Elementary School: Minglewood Elementary
Listed By / Shown By
Listed By
Agency Name: Tennessee's Elite at BHHS PenFed Realty
Agency Phone: 9318202842
Shown By
Agency Title: Crye-Leike Real Estate Services
Agency Phone:

Source: Nashville MLS
Estimate Your Payment
Estimated Payment
$ 1,315.92 per month $979.25 Principal & Interest $208.33 Property Tax $128.33 Homeowner's Insurance
186 Sycamore Hill Ct | MLS# 3519072
This single family home located at 186 Sycamore Hill Ct , Clarksville, TN 37042 is currently listed for sale with an asking price of $440,000. This property was built in 2026 and has 4 bedrooms and 3 full baths with 2375 sq. ft. Sycamore Hill Ct is located in the Sycamore Hill subdivision. Search Sycamore Hill real estate on www.clcommercialrealestate.com today.