

 Site Map

-
Commercial Real Estate
- Brokerage Services
- Develop and Construct
- Group Brokerage
- Industrial
- Land
- Multi-Family
- Retail
- Property Management
- Tenant Representation
-
Group Brokerage
- Churches
- Medical Space
- Hotel/Motel
- Restaurant
BEDS4
BATHS3 full 1 partial
SQUARE FEET3,510
MLS#26034137
STATUSActive
PROPERTY TYPEResidential - Single Family
SUBDIVISIONHICKORY RIDGE ADD
NEIGHBORHOODLittle Rock
Property Description
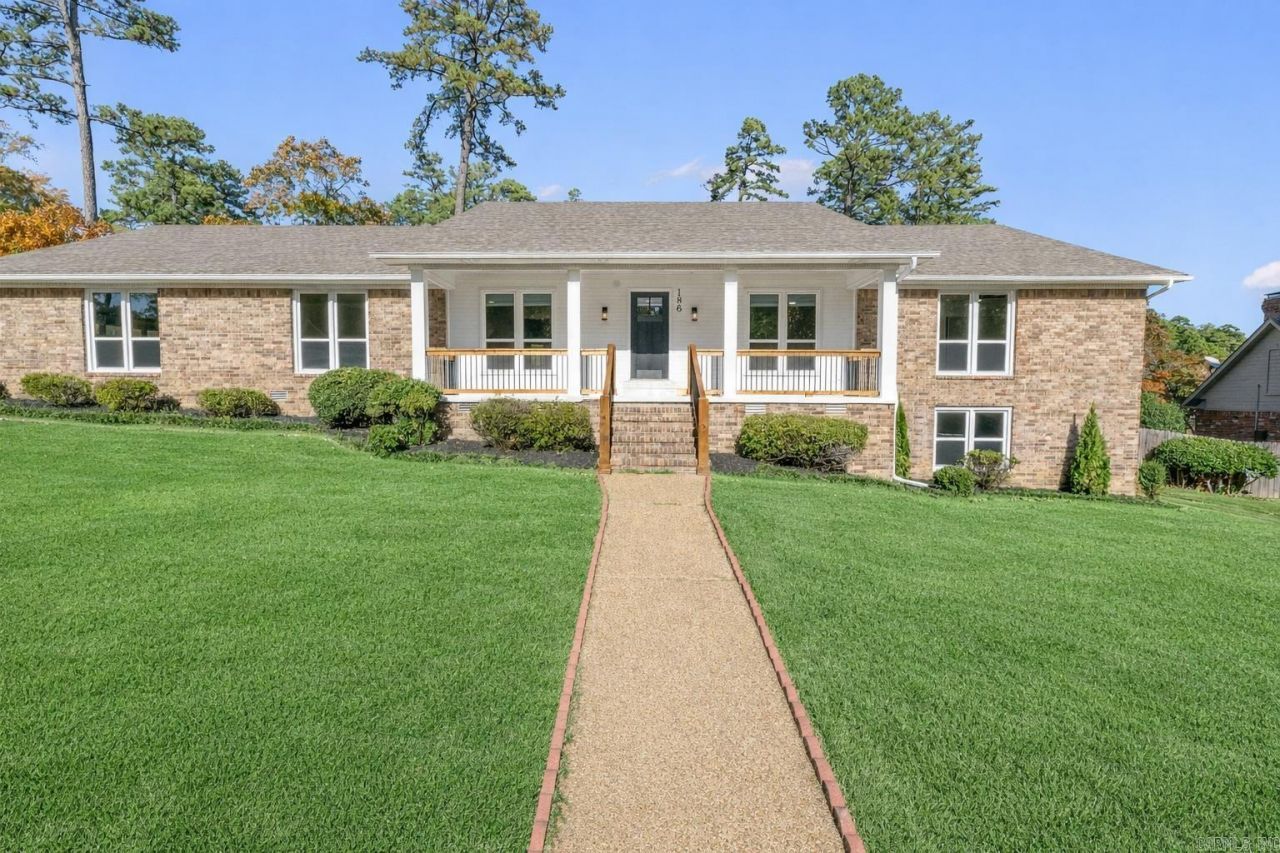
Step inside this beautifully updated home featuring thoughtful renovations, generous living spaces, and a flexible floor plan. The all-new open-concept kitchen showcases new cabinetry, stylish countertops, updated fixtures, and LVP flooring throughout the main living areas, with tile in wet areas. With 4 bedrooms, 3 living areas, and a dedicated dining room, there???s plenty of space for everyday living, entertaining, or working from home. The basement suite, complete with a bedroom, full bath, and living area, is ideal for guests, extended family, or teens. The renovated primary bath features a walk-in shower, soaking tub, new cabinetry, and updated fixtures. Additional improvements include new lighting, ceiling fans, hardware, electrical updates, and a new half bath in the laundry room. Outside, enjoy a brand-new deck overlooking the spacious backyard???perfect for grilling, entertaining, or relaxing. The corner lot offers added space, a side-load garage, and extra storage. Conveniently located near schools, shopping, dining, churches, and area amenities, this move-in-ready home combines updated style, abundant space, and exceptional versatility.
Property Features
Property Type: Residential - Single Family
Basement: Yes
Basement: Finished, Inside Access, Heated, Cooled
Cooling: Central
Fenced: Yes
Heating: Central Heat
Home Style: Ranch
Lot Size: 0.36 Acres
Roof Type: Architectural Shingle
Taxes: $5,743
Year Built: 1986
Amenities
Washer Connection
Dryer Connection-Electric
Water Heater-Gas
Smoke Detector(s)
Walk-In Closet(s)
Ceiling Fan(s)
Walk-in Shower
Breakfast Bar
Kit Counter-Quartz
Deck
Porch
Fully Fenced
Guttering
Wood Fence
Feature Descriptions
Appliance(s)/Kitchen Equipment: Built-In Stove, Microwave, Gas Range, Surface Range, Dishwasher, Disposal, Pantry, Ice Maker Connection
Days on Site: 12
Dining: Separate Dining Room, Eat-In Kitchen, Breakfast Bar
Exterior: Brick & Frame Combo
Fireplace: Woodburning-Site-Built, Gas Starter
Flooring: Tile, Luxury Vinyl
Lot descriprion: Sloped, Extra Landscaping, In Subdivision
Lot Dimensions: 0.36 acre(s)
Other Room(s): Formal Living Room, Den/Family Room, Basement
Parking Notes: Garage, Two Car, Auto Door Opener, Side Entry
Sewer: Public Sewer
Water: Public Water
Local Schools
High School: Central
Middle School: Pinnacle View
Elementary School: Don Roberts
Listed By / Shown By
Listed By
Agency Name: Keller Williams Realty
Agency Phone: 501-907-5959
Shown By
Agency Title: Crye-Leike Real Estate Services
Agency Phone:

Source: Arkansas MLS
Estimate Your Payment
Estimated Payment
$ 1,736.95 per month $1,112.56 Principal & Interest $478.58 Property Tax $145.80 Homeowner's Insurance
186 Pebble Beach Drive | MLS# 26034137
This single family home located at 186 Pebble Beach Drive, Little Rock, AR 72212 is currently listed for sale with an asking price of $499,900. This property was built in 1986 and has 4 bedrooms and 3 full and 1 partial baths with 3510 sq. ft. Pebble Beach Drive is located in the HICKORY RIDGE ADD subdivision. Search HICKORY RIDGE ADD real estate on www.clcommercialrealestate.com today.