

 Site Map

-
Commercial Real Estate
- Brokerage Services
- Develop and Construct
- Group Brokerage
- Industrial
- Land
- Multi-Family
- Retail
- Property Management
- Tenant Representation
-
Group Brokerage
- Churches
- Medical Space
- Hotel/Motel
- Restaurant
BEDS5
BATHS4 full 2 partial
SQUARE FEET3,614
MLS#2999719
STATUSUnder Contract - Not Showing
PROPERTY TYPEResidential - Single Family
SUBDIVISIONMagnolia Grove Estates
Property Description
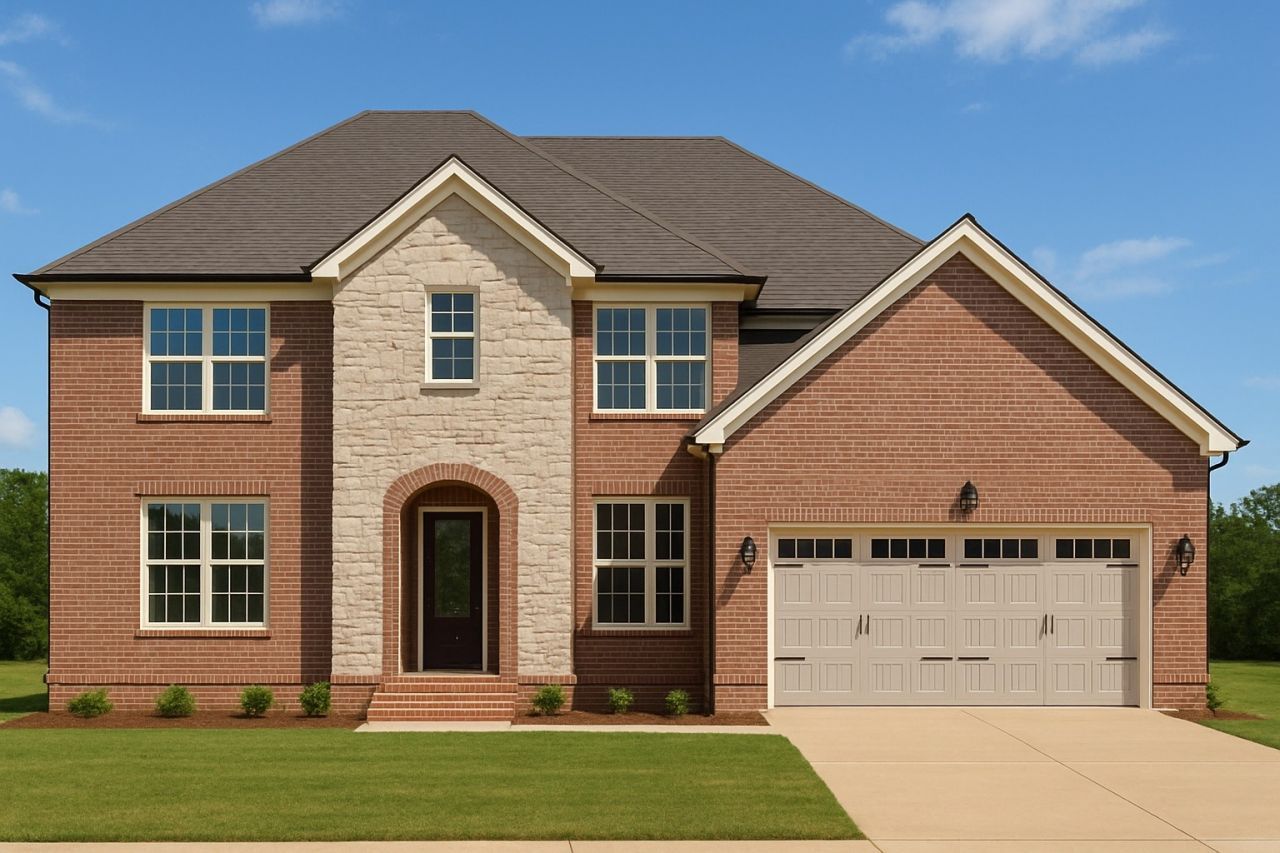
Welcome to Magnolia Grove Estates Phase III - This series is the Oreti / Newport blend. Step inside this stunning new build where craftsmanship meets modern design. Featuring soaring 10' ceilings, tall baseboards, and rich hardwood flooring throughout, this home is designed to impress at every turn. The open-concept floor plan creates a seamless flow between the great room, dining area, and chef-inspired kitchen, offering the perfect balance of comfort and elegance. A beautiful sunroom with plenty of light to relax. The primary suite is a luxurious retreat with a spacious walk-in closet and spa-like bath, while additional bedrooms provide flexibility for family or guests. Thoughtful details such as oversized windows, custom trim, and quality finishes add warmth and sophistication. Enjoy the convenience of a two-car garage, outdoor living spaces including a patio, and abundant storage options. With timeless architecture and upgraded features, this home delivers both beauty and functionality in a highly sought-after community
Property Features
Property Type: Residential - Single Family
Basement: None
Cooling: Central Air, Electric
Fireplaces: 1
Garage: 2 car attached
Heating: Central, Electric
Lot Size: 0.36 Acres
Stories: 2.0
Taxes: $1
Year Built: 2025
Amenities
Built-in Features
Entrance Foyer
Extra Closets
High Ceilings
Open Floorplan
Pantry
Walk-In Closet(s)
Kitchen Island
Feature Descriptions
Appliances: Built-In Electric Oven, Cooktop, Dishwasher, Disposal, Microwave, Stainless Steel Appliance(s)
Association Amenities: Clubhouse, Fitness Center, Playground, Pool, Sidewalks, Trail(s)
Days on Site: 348
Exterior: Hardboard Siding, Brick, Stone
Fireplace: Gas
Flooring: Carpet, Tile, Vinyl
HOA Fee: 138/ Monthly
Laundry: Electric Dryer Hookup, Washer Hookup
Lot: Cleared, Corner Lot, Level
Lot Dimensions: 13794
Parking: Garage Faces Front
Parking Notes: Garage Faces Front
Sewer: Public Sewer
Topography: Cleared, Corner Lot, Level
Utilities: Electricity Available, Water Available
Water: Public
Room Sizes
Bedroom 1: 13x15
Bedroom 2: 11x11
Bedroom 3: 12x12
Bedroom 4: 12x15
Recreation Room: 10x16
Dining Room: 12x12
Hobby Room: 10x10
Living Room: 26x26
Other Room: 11x16
Other Room 2: 5x8
Local Schools
High School: Rockvale High School
Middle School: Rockvale Middle School
Elementary School: Salem Elementary School
Listed By / Shown By
Listed By
Agency Name: Dalamar Real Estate Services, LLC
Agency Phone: 6159464933
Shown By
Agency Title: Crye-Leike Real Estate Services
Agency Phone:

Source: Nashville MLS
Estimate Your Payment
Estimated Payment
$ 1,803.09 per month $1,594.09 Principal & Interest $0.08 Property Tax $208.91 Homeowner's Insurance
185 Blueberry Court | MLS# 2999719
This single family home located at 185 Blueberry Court, Murfreesboro, TN 37128 is currently listed for sale with an asking price of $716,263. This property was built in 2025 and has 5 bedrooms and 4 full and 2 partial baths with 3614 sq. ft. Blueberry Court is located in the Magnolia Grove Estates subdivision. Search Magnolia Grove Estates real estate on www.clcommercialrealestate.com today.