

 Site Map

-
Commercial Real Estate
- Brokerage Services
- Develop and Construct
- Group Brokerage
- Industrial
- Land
- Multi-Family
- Retail
- Property Management
- Tenant Representation
-
Group Brokerage
- Churches
- Medical Space
- Hotel/Motel
- Restaurant
BEDS3
BATHS2 full
SQUARE FEET1,527
MLS#3520691
STATUSUnder Contract - Showing
PROPERTY TYPEResidential - Single Family
SUBDIVISIONOld Mill Station
Property Description
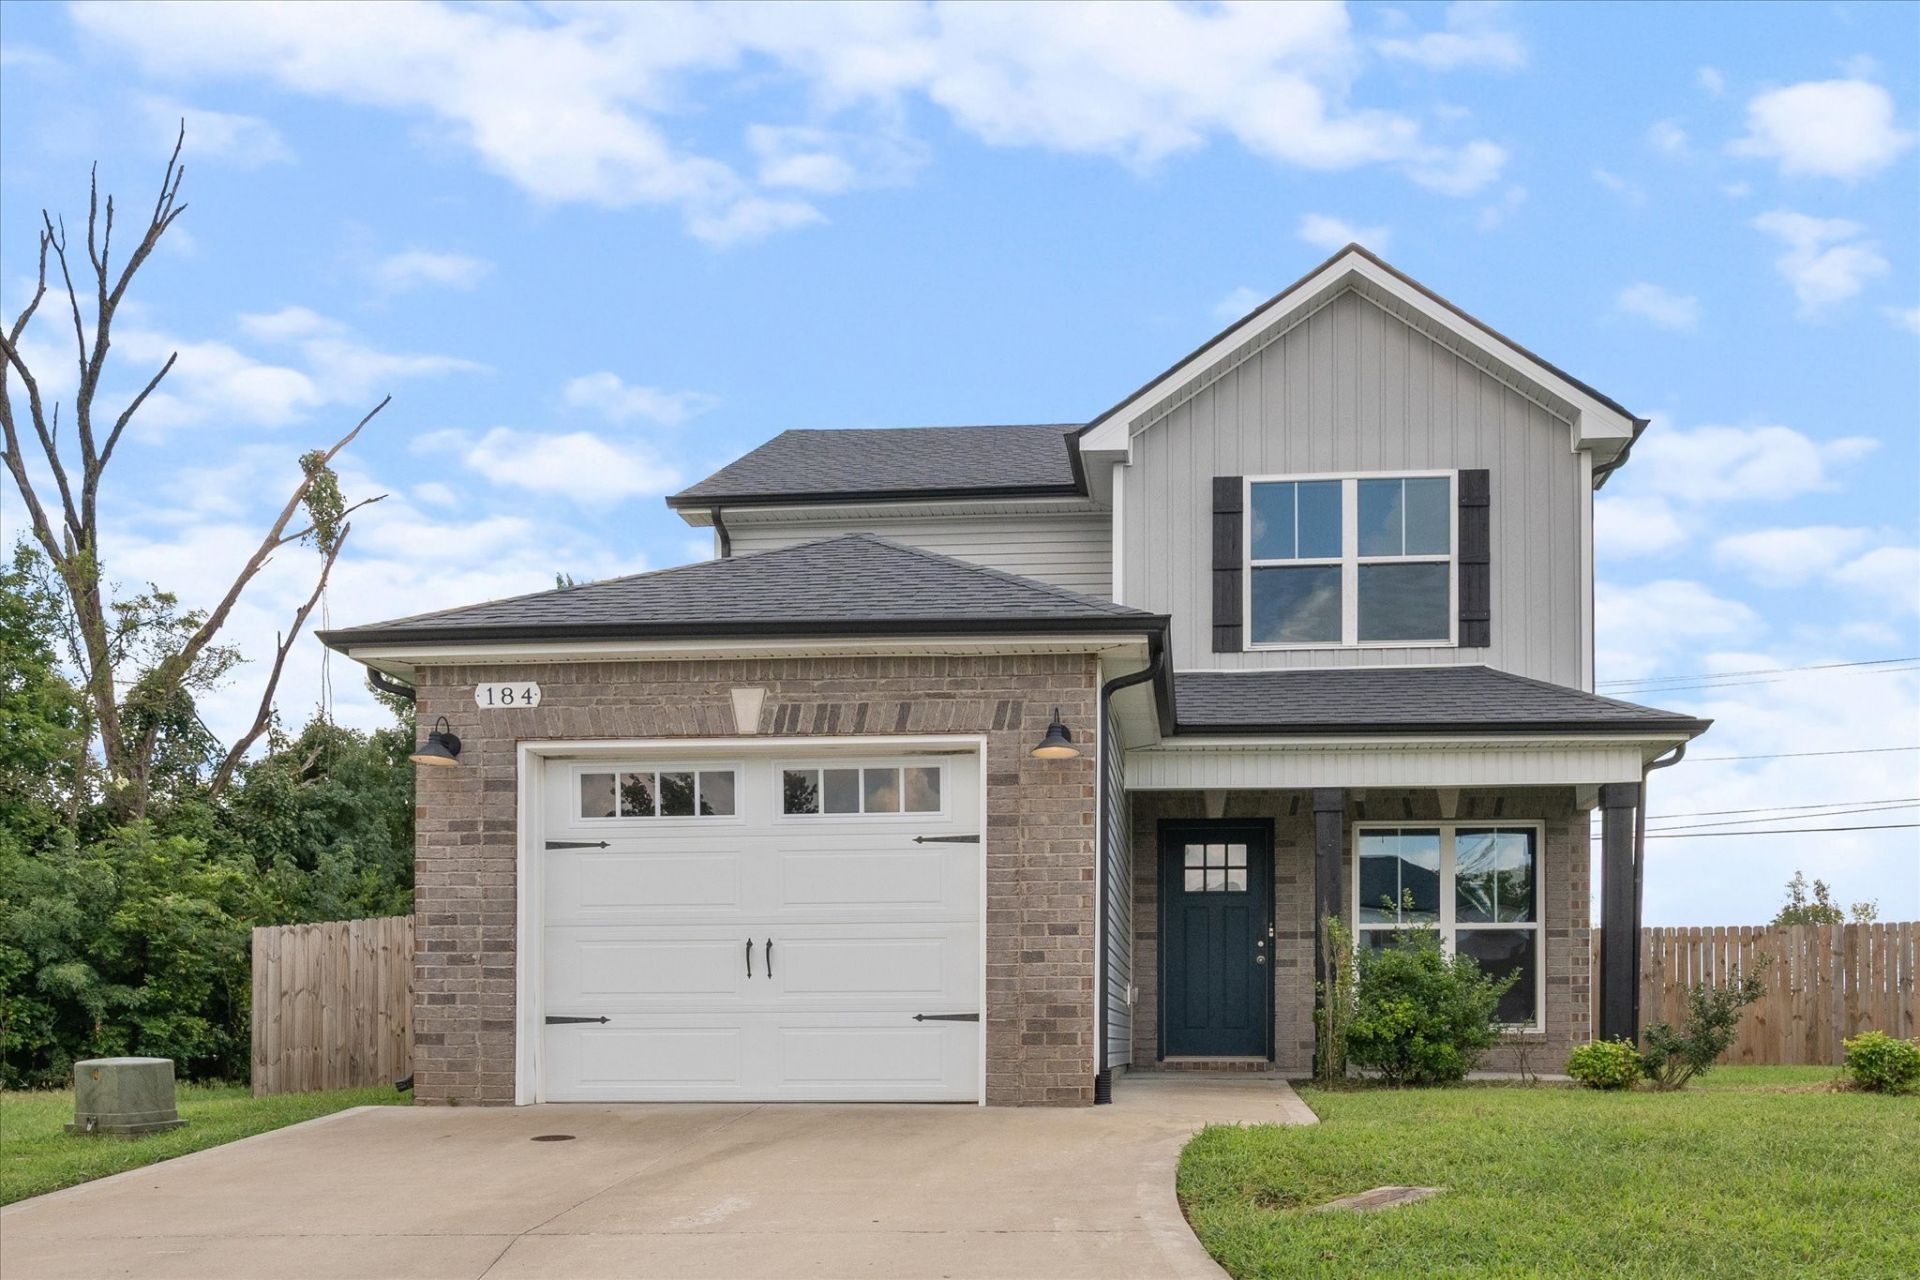
Welcome to Old Mill Station! Conveniently located near Fort Campbell and a short commute to Austin Peay State! No HOA! This 3 bedroom/2 bathroom home is freshly painted throughout the interior. Home has a whole-house water softener. Newer fence around the large flat backyard. Lots of natural light and an open floor plan. Upstairs you'll find the primary bedroom with a huge walk-in closet. There's also a bonus loft - perfect for an office, gaming, or an exercise space. Close to shopping, restaurants, and schools.
Property Features
Property Type: Residential - Single Family
Basement: None
Cooling: Central Air, Electric
Garage: 1 car attached
Heating: Central, Electric
Lot Size: 0.22 Acres
Roof Type: Shingle
Stories: 2.0
Taxes: $2,162
Year Built: 2020
Feature Descriptions
Appliances: Electric Oven, Dishwasher, Disposal, Dryer, Microwave, Refrigerator, Washer
Days on Site: 8
Exterior: Brick, Vinyl Siding
Fencing: Back Yard
Flooring: Carpet, Laminate
Lot: Level
Lot Dimensions: 25x120x109 pie
Parcel#: 063030F G 02200 00003030
Parking: Garage Door Opener, Garage Faces Front, Driveway
Parking Notes: Garage Door Opener, Garage Faces Front, Driveway
Patio/Porch: Porch, Covered
Security: Smoke Detector(s)
Sewer: Public Sewer
Topography: Level
Utilities: Electricity Available, Water Available
Water: Public
Room Sizes
Bedroom 1: 12x11
Bedroom 2: 13x13
Bedroom 3: 17x12
Recreation Room: 13x13
Kitchen: 15x13
Living Room: 12x15
Local Schools
High School: Kenwood High School
Middle School: Kenwood Middle School
Elementary School: Ringgold Elementary
Listed By / Shown By

Listed By
Agency Name: Crye-Leike, Realtors
Agent Name: Debbie DeLoach
Agency Phone: (615) 477-9947
Source: Nashville MLS
Estimate Your Payment
Estimated Payment
$ 847.23 per month $589.78 Principal & Interest $180.17 Property Tax $77.29 Homeowner's Insurance
184 Waterwheel Cir | MLS# 3520691
This single family home located at 184 Waterwheel Cir, Clarksville, TN 37042 is currently listed for sale by Crye-Leike, Realtors, with an asking price of $265,000. This property was built in 2020 and has 3 bedrooms and 2 full baths with 1527 sq. ft. Waterwheel Cir is located in the Old Mill Station subdivision. Search Old Mill Station real estate on www.clcommercialrealestate.com today.