

 Site Map

-
Commercial Real Estate
- Brokerage Services
- Develop and Construct
- Group Brokerage
- Industrial
- Land
- Multi-Family
- Retail
- Property Management
- Tenant Representation
-
Group Brokerage
- Churches
- Medical Space
- Hotel/Motel
- Restaurant
BEDS3
BATHS2 full
SQUARE FEET1,700
MLS#3513413
STATUSActive
PROPERTY TYPEResidential - Single Family
SUBDIVISIONBeechview Recreation Dev
Property Description
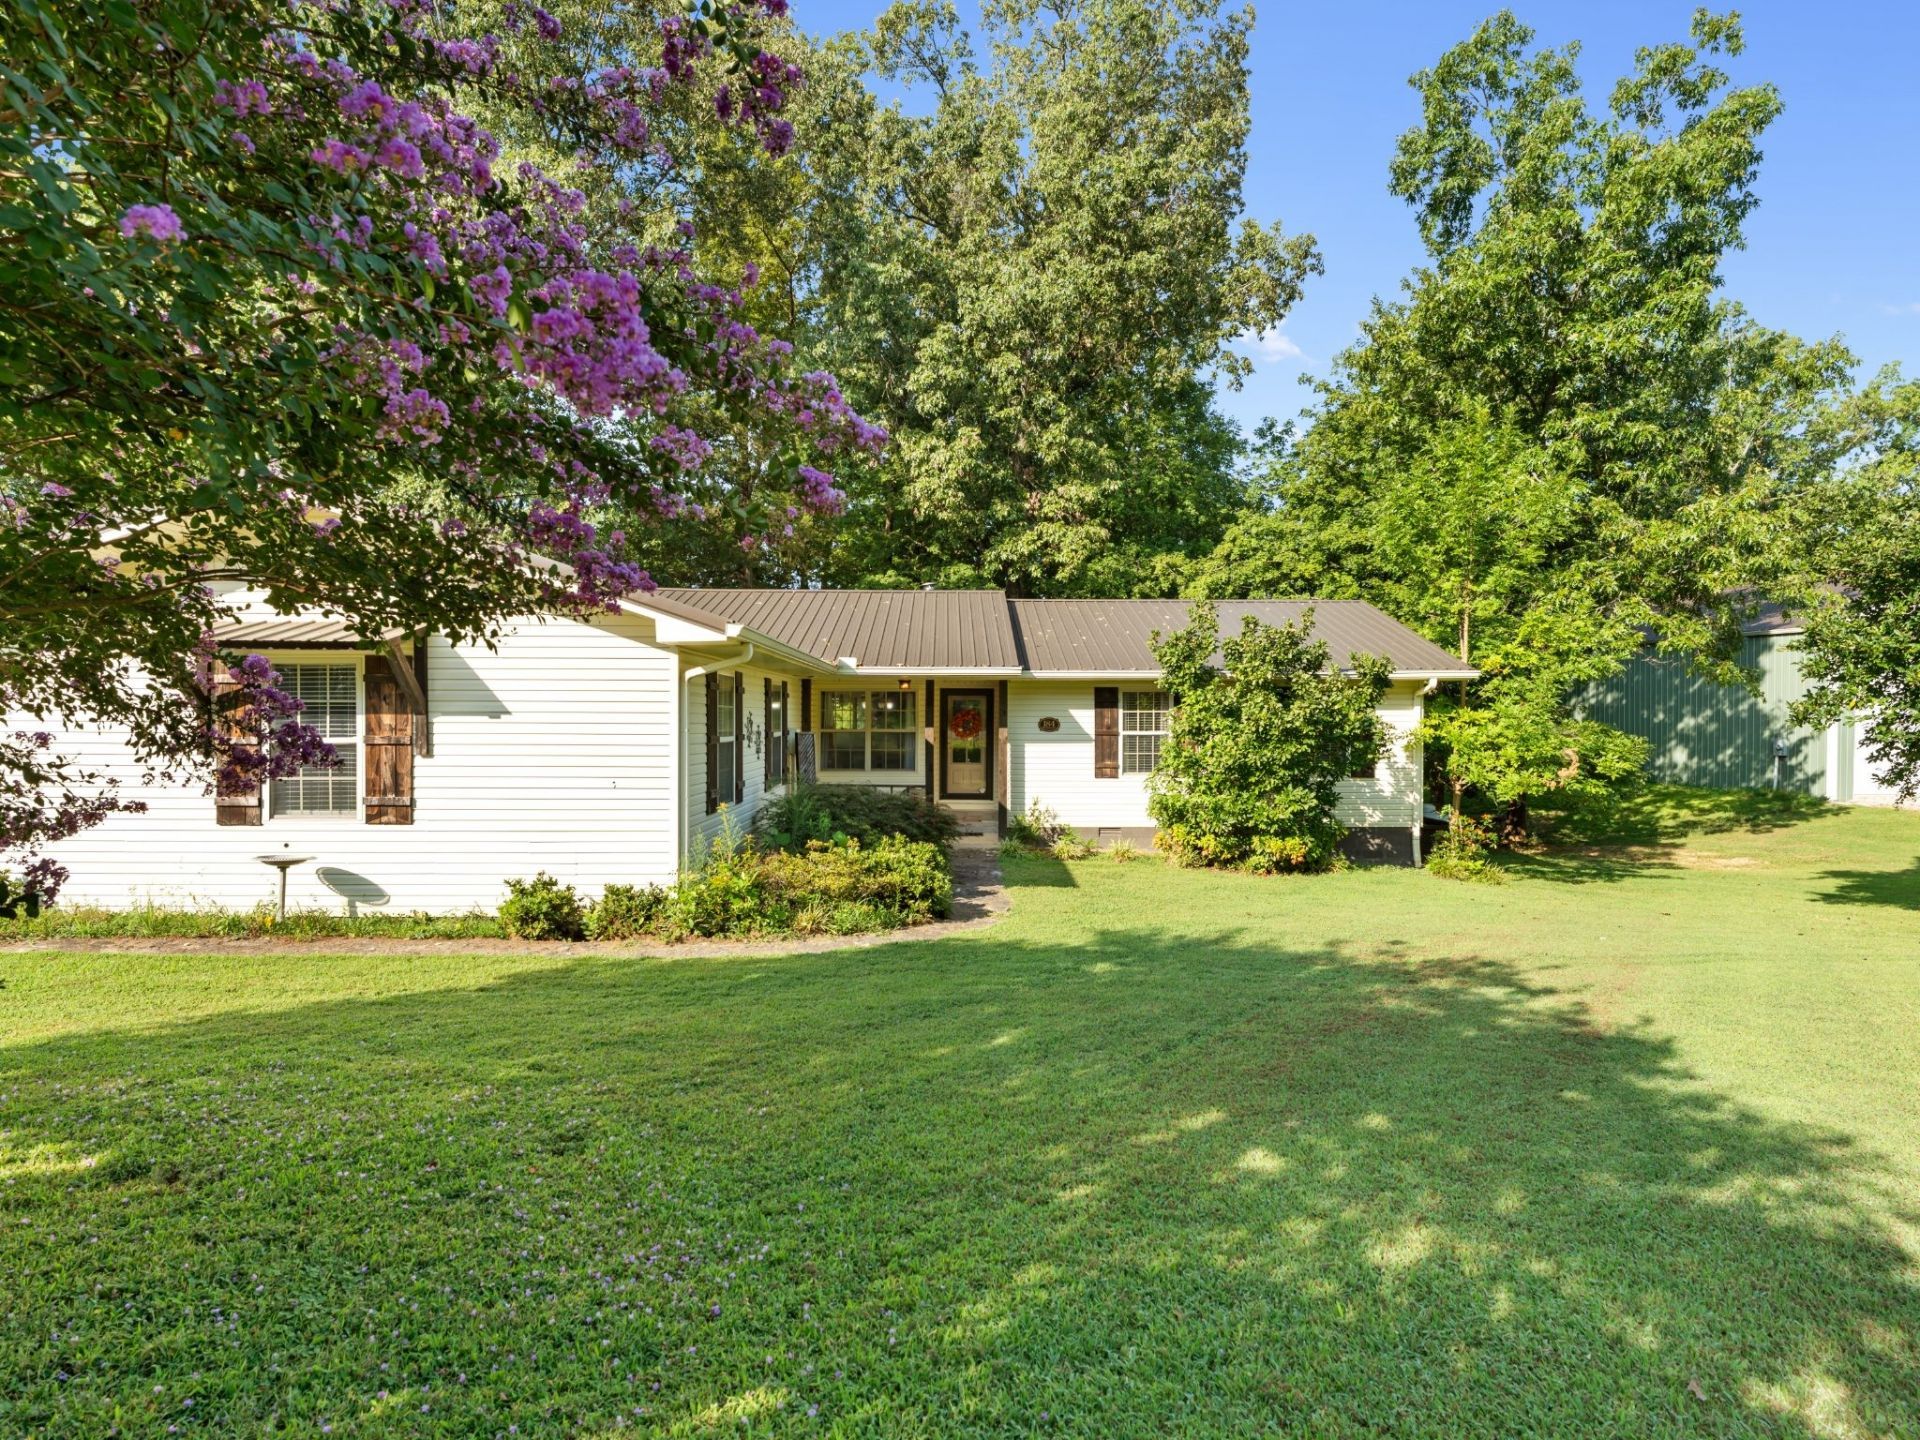
Behind the gate at Beechview, Clifton's private community on the Tennessee River, 184 Beechview Drive comes to market the way river places rarely do: furnished, turn key, and ready the day you close. Set on 3.67 acres across two parcels, an easy one level layout opens onto 480 square feet of enclosed and screened porches, a second living room that runs on river air, with water views toward the Tennessee River. Under a metal roof, with a current termite contract and fiber internet through TVEC, this is the rare weekend place that asks nothing of you on arrival. The detached 26 by 30 shop, roughly 780 square feet, swallows the boat, the workbench and every toy river life collects, alongside an attached two car garage and a separate 580 square foot covered storage building on the second parcel. Inside the gate, owners share a private boat ramp and dock, a bathhouse and paved roads, with the gate equipment new for 2026; historic downtown Clifton and the city marina are minutes away. The Shoals are about an hour, Huntsville and Nashville about two, which puts this in easy weekend range of three metros and is exactly why homes behind this gate change hands quietly and rarely reach the open market. Whether you are after a turn key weekend place, a retirement landing spot or a work from the river base, the furniture stays. Shown by appointment through the gate.
Property Features
Property Type: Residential - Single Family
Basement: Crawl Space
Cooling: Central Air
Garage: 4
Heating: Central, Propane
Home Style: Cottage
Lot Size: 3.67 Acres
Roof Type: Metal
Stories: 1.0
Taxes: $1,131
Year Built: 1994
Amenities
Built-in Features
Ceiling Fan(s)
Extra Closets
Open Floorplan
Pantry
Feature Descriptions
Appliances: Electric Oven, Electric Range, Dishwasher, Dryer, Microwave, Refrigerator, Washer
Association Amenities: Boat Dock, Gated
Days on Site: 17
Exterior: Frame, Vinyl Siding
Flooring: Carpet, Wood, Laminate, Tile
HOA Fee: 400/ Annually
Laundry: Electric Dryer Hookup, Washer Hookup
Lot: Sloped, Views
Lot Dimensions: 3.67 Acres
Parcel#: 029E D 01600 000
Parking: Garage Door Opener, Attached/Detached, Detached, Circular Driveway, Driveway, Gravel
Parking Notes: Garage Door Opener, Attached/Detached, Detached, Circ
Patio/Porch: Deck, Porch, Screened
Security: Smoke Detector(s)
Sewer: Septic Tank
Topography: Sloped, Views
Utilities: Water Available
Water: Public
Local Schools
High School: Frank Hughes School
Middle School: Frank Hughes School
Elementary School: Frank Hughes School
Listed By / Shown By
Listed By
Agency Name: United Real Estate Middle Tennessee
Agency Phone: 6156248380
Shown By
Agency Title: Crye-Leike Real Estate Services
Agency Phone:

Source: Nashville MLS
Estimate Your Payment
Estimated Payment
$ 1,063.38 per month $856.84 Principal & Interest $94.25 Property Tax $112.29 Homeowner's Insurance
184 Beechview Dr | MLS# 3513413
This single family home located at 184 Beechview Dr, Clifton, TN 38425 is currently listed for sale with an asking price of $385,000. This property was built in 1994 and has 3 bedrooms and 2 full baths with 1700 sq. ft. Beechview Dr is located in the Beechview Recreation Dev subdivision. Search Beechview Recreation Dev real estate on www.clcommercialrealestate.com today.