

 Site Map

-
Commercial Real Estate
- Brokerage Services
- Develop and Construct
- Group Brokerage
- Industrial
- Land
- Multi-Family
- Retail
- Property Management
- Tenant Representation
-
Group Brokerage
- Churches
- Medical Space
- Hotel/Motel
- Restaurant
BEDS5
BATHS5 full 1 partial
SQUARE FEET5,176
MLS#3530017
STATUSActive
PROPERTY TYPEResidential - Single Family
SUBDIVISIONArcadia
Property Description
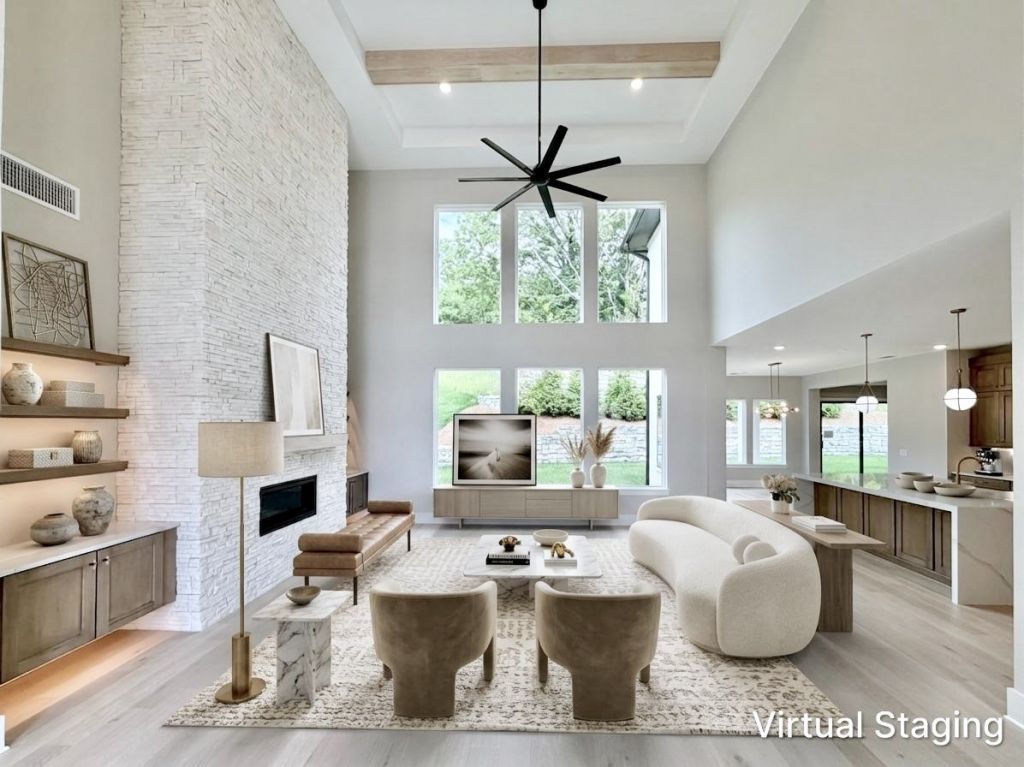
MODERN MASTERPIECE IN ARCADIA | PRIVATE .6-ACRE BRENTWOOD ESTATE | MOVE-IN READY!Prepare to be wowed. Soaring ceilings, walls of glass, and sun-filled open living spaces set the tone the moment you walk in - architecture that's as functional as it is flawless.This home is built for how you actually live: a main-level game room and media room bring the ultimate entertaining setup, from big-screen game days to movie nights around the pool table. Upstairs, three en-suite bedrooms offer privacy for everyone, plus a second game room ready to become a gym, playroom, or second retreat. A spacious walk-in storage area with direct garage access rounds out the smart design.Every detail here says luxury - but it still feels like home. Set in one of Brentwood's most desirable corridors, Arcadia offers privacy without sacrificing convenience: green spaces, walking trails, and top-ranked Williamson County schools all just outside your door. A brand-new Partners In Building home. A rare opportunity. Don't miss it.
Upcoming Open Houses
Open House Wednesday September 2nd, 9:00am - 6:00pm
Open House Thursday September 3rd, 9:00am - 6:00pm
Open House Friday September 4th, 9:00am - 6:00pm
Open House Saturday September 5th, 9:00am - 6:00pm
Open House Sunday September 6th, 9:00am - 6:00pm
Open House Monday September 7th, 9:00am - 6:00pm
Open House Tuesday September 8th, 9:00am - 6:00pm
Property Features
Property Type: Residential - Single Family
Basement: None
Cooling: Electric
Fireplaces: 1
Garage: 3
Heating: Natural Gas
Home Style: Contemporary
Lot Size: 0.60 Acres
Stories: 2.0
Taxes: $9,871
Year Built: 2025
Amenities
Entrance Foyer
High Ceilings
Open Floorplan
Pantry
Walk-In Closet(s)
Gas Grill
Feature Descriptions
Appliances: Double Oven, Electric Oven, Built-In Gas Range, Dishwasher, Disposal, Microwave, Refrigerator, Stainless Steel Appliance(s)
Association Amenities: Sidewalks, Underground Utilities, Trail(s)
Exterior: Hardboard Siding, Stone, Stucco
Fireplace: Family Room, Gas
Flooring: Carpet, Wood, Tile
HOA Fee: 2500/ Annually
Lot: Private
Other Equipment: Irrigation System
Parking: Garage Door Opener, Garage Faces Side
Parking Notes: Garage Door Opener, Garage Faces Side
Patio/Porch: Patio, Covered, Porch
Security: Smoke Detector(s)
Sewer: Public Sewer
Topography: Private
Utilities: Electricity Available, Natural Gas Available, Water Available
Water: Public
Room Sizes
Bedroom 1: 18x15
Bedroom 2: 13x13
Bedroom 3: 13x15
Bedroom 4: 13x14
Den: 13x13
Recreation Room: 20x14
Dining Room: 15x13
Hobby Room: 17x16
Kitchen: 17x14
Living Room: 18x18
Other Room: 16x14
Other Room 2: 13x14
Local Schools
High School: Ravenwood High School
Middle School: Sunset Middle School
Elementary School: Jordan Elementary School
Listed By / Shown By
Listed By
Agency Name: Parks Compass
Agency Phone: 6153708669
Shown By
Agency Title: Crye-Leike Real Estate Services
Agency Phone:

Source: Nashville MLS
Estimate Your Payment
Estimated Payment
$ 7,493.23 per month $5,897.73 Principal & Interest $822.58 Property Tax $772.91 Homeowner's Insurance
1835 Dartmouth Drive | MLS# 3530017
This single family home located at 1835 Dartmouth Drive , Brentwood, TN 37027 is currently listed for sale with an asking price of $2,649,990. This property was built in 2025 and has 5 bedrooms and 5 full and 1 partial baths with 5176 sq. ft. Dartmouth Drive is located in the Arcadia subdivision. Search Arcadia real estate on www.clcommercialrealestate.com today.