

 Site Map

-
Commercial Real Estate
- Brokerage Services
- Develop and Construct
- Group Brokerage
- Industrial
- Land
- Multi-Family
- Retail
- Property Management
- Tenant Representation
-
Group Brokerage
- Churches
- Medical Space
- Hotel/Motel
- Restaurant
BEDS3
BATHS1 full
SQUARE FEET1,154
MLS#1541686
STATUSActive
PROPERTY TYPEResidential - Single Family
SUBDIVISIONOak Grove
Property Description
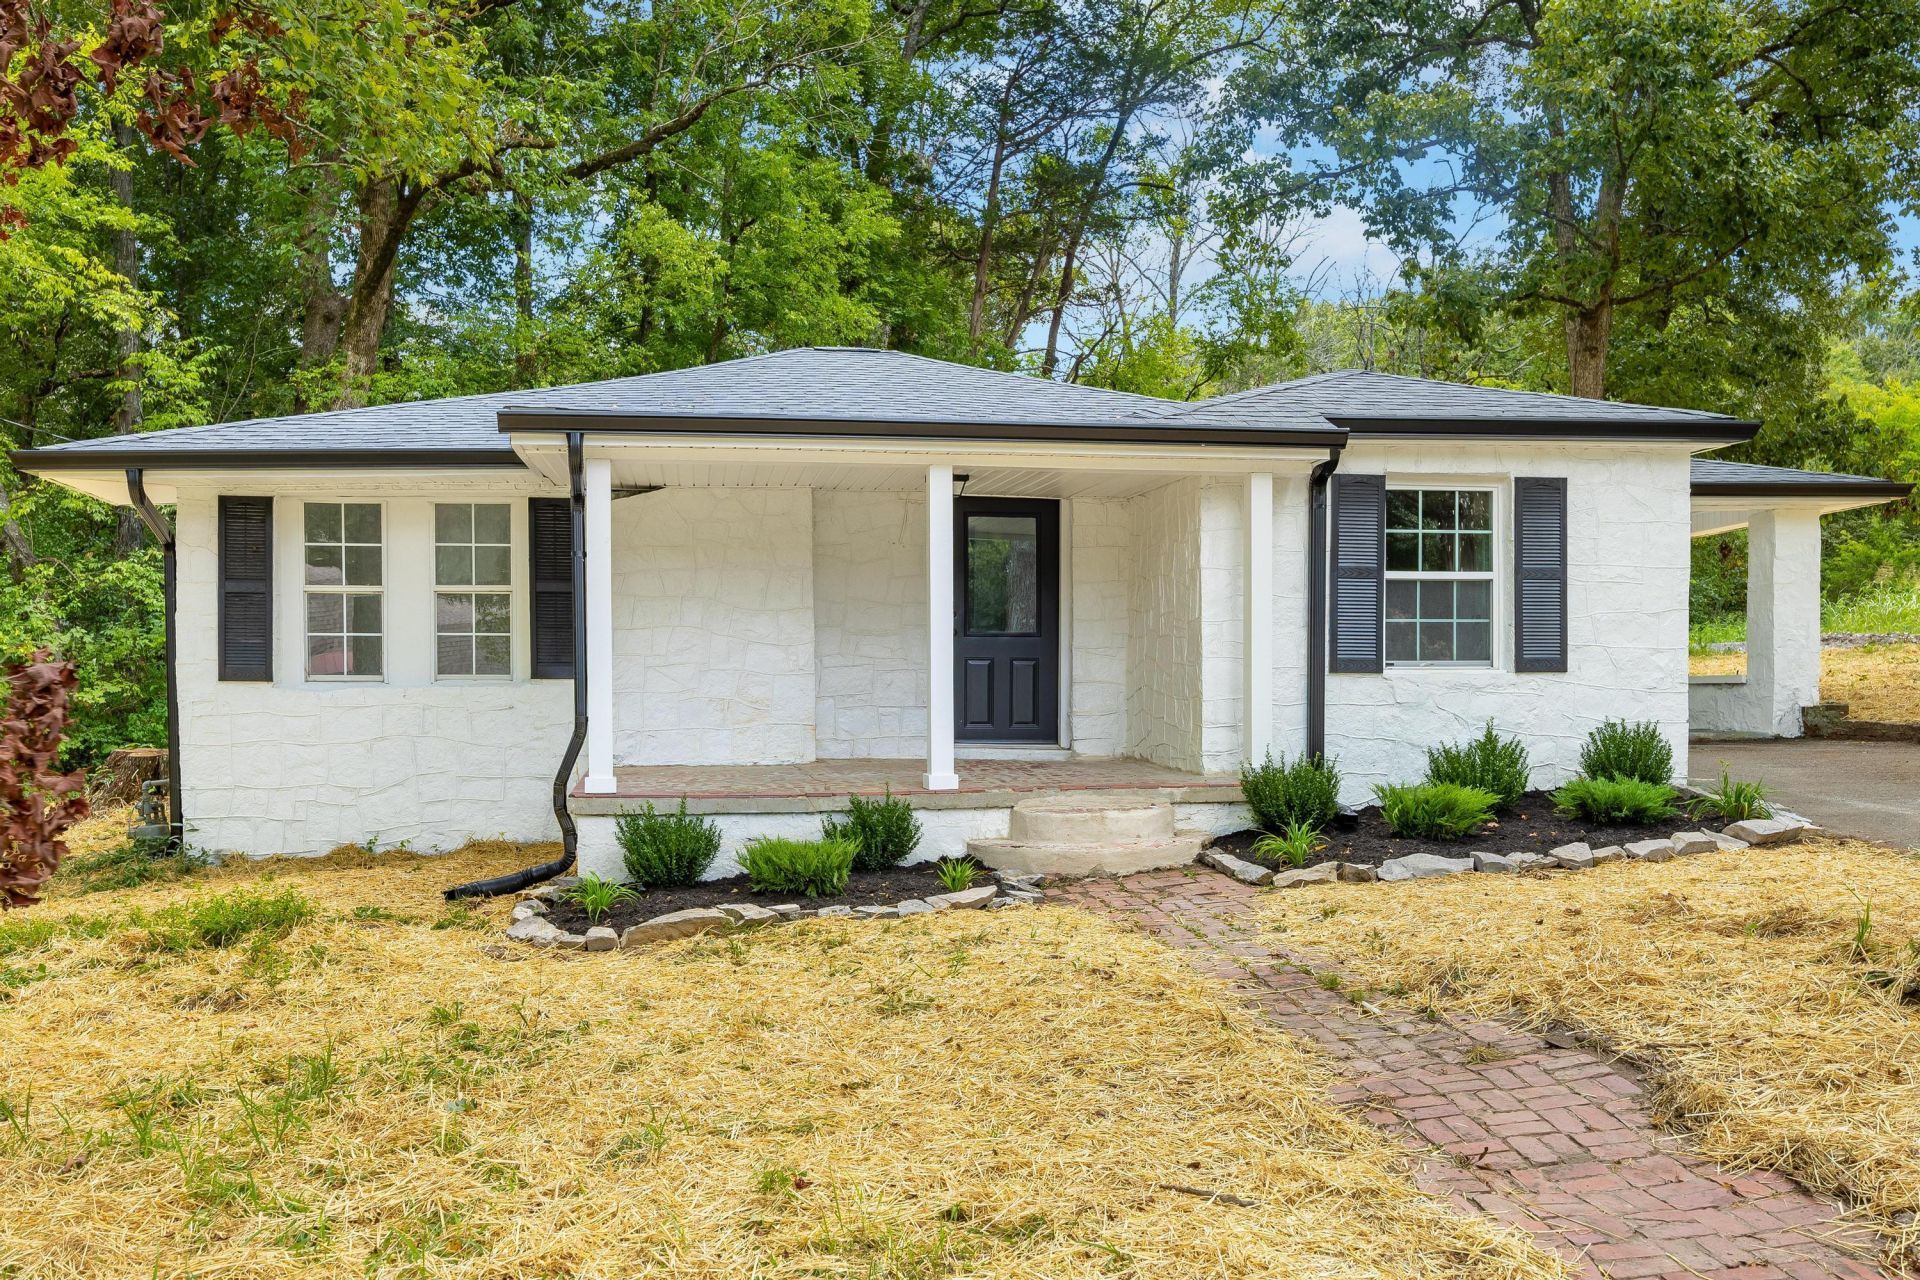
Welcome to this beautifully renovated 3-bedroom, 1-bath home situated on approximately half an acre! This move-in-ready property has undergone extensive updates, giving its next owner the opportunity to enjoy a fresh, updated home with many of the major improvements already completed.Updates include a brand-new roof, brand-new HVAC system, vinyl windows, new gutters, luxury LVP flooring, fresh interior paint, and updated electrical and plumbing fixtures throughout. The completely renovated kitchen offers a fresh, modern look, while the updated bathroom features new finishes and fixtures.Outside, enjoy approximately half an acre of property with plenty of room to relax, entertain, or enjoy the outdoors. A convenient carport provides covered parking and additional functionality.With major updates already taken care of and a fully renovated interior, this home is truly turnkey and ready for its next owner. Come make it yours today!
Property Features
Property Type: Residential - Single Family
Cooling: Central Air, Ceiling Fan(s)
Heating: Central
Lot Size: 0.50 Acres
Taxes: $710
Year Built: 1958
Feature Descriptions
Appliances: Dishwasher, Free-Standing Electric Range, Microwave
Days on Site: 2
Exterior: Other
Exterior Amenities: None
Flooring: Luxury Vinyl
Interior Amenities: Ceiling Fan(s), Granite Counters, Tub/shower Combo
Laundry: Laundry Closet, Main Level
Lot: Level
Parcel #: 02891 057
Parking: Driveway, Off Street, Kitchen Level
Patio/Porch: Porch, Porch - Covered
Utilities: Cable Available, Electricity Connected, Phone Available, Sewer Not Available, Water Connected
Local Schools
High School: LaFayette High
Middle School: Saddle Ridge Middle
Elementary School: Cherokee Ridge Elementary
Listed By / Shown By
Listed By
Agency Name: Angela Fowler Real Estate, LLC
Agency Phone: 423-320-4620
Shown By
Agency Title: Crye-Leike Real Estate Services
Agency Phone:

Source: CARMLS
Estimate Your Payment
Estimated Payment
$ 537.44 per month $422.86 Principal & Interest $59.17 Property Tax $55.42 Homeowner's Insurance
1833 Hwy 341 Ga | MLS# 1541686
This single family home located at 1833 Hwy 341 Ga, Chickamauga, GA 30707 is currently listed for sale with an asking price of $189,999. This property was built in 1958 and has 3 bedrooms and 1 full baths with 1154 sq. ft. Hwy 341 Ga is located in the Oak Grove subdivision. Search Oak Grove real estate on www.clcommercialrealestate.com today.