

 Site Map

-
Commercial Real Estate
- Brokerage Services
- Develop and Construct
- Group Brokerage
- Industrial
- Land
- Multi-Family
- Retail
- Property Management
- Tenant Representation
-
Group Brokerage
- Churches
- Medical Space
- Hotel/Motel
- Restaurant
BEDS3
BATHS3 full 1 partial
SQUARE FEET2,688
MLS#10836645
STATUSNew
PROPERTY TYPEResidential - Single Family
NEIGHBORHOODCherry Log
Property Description
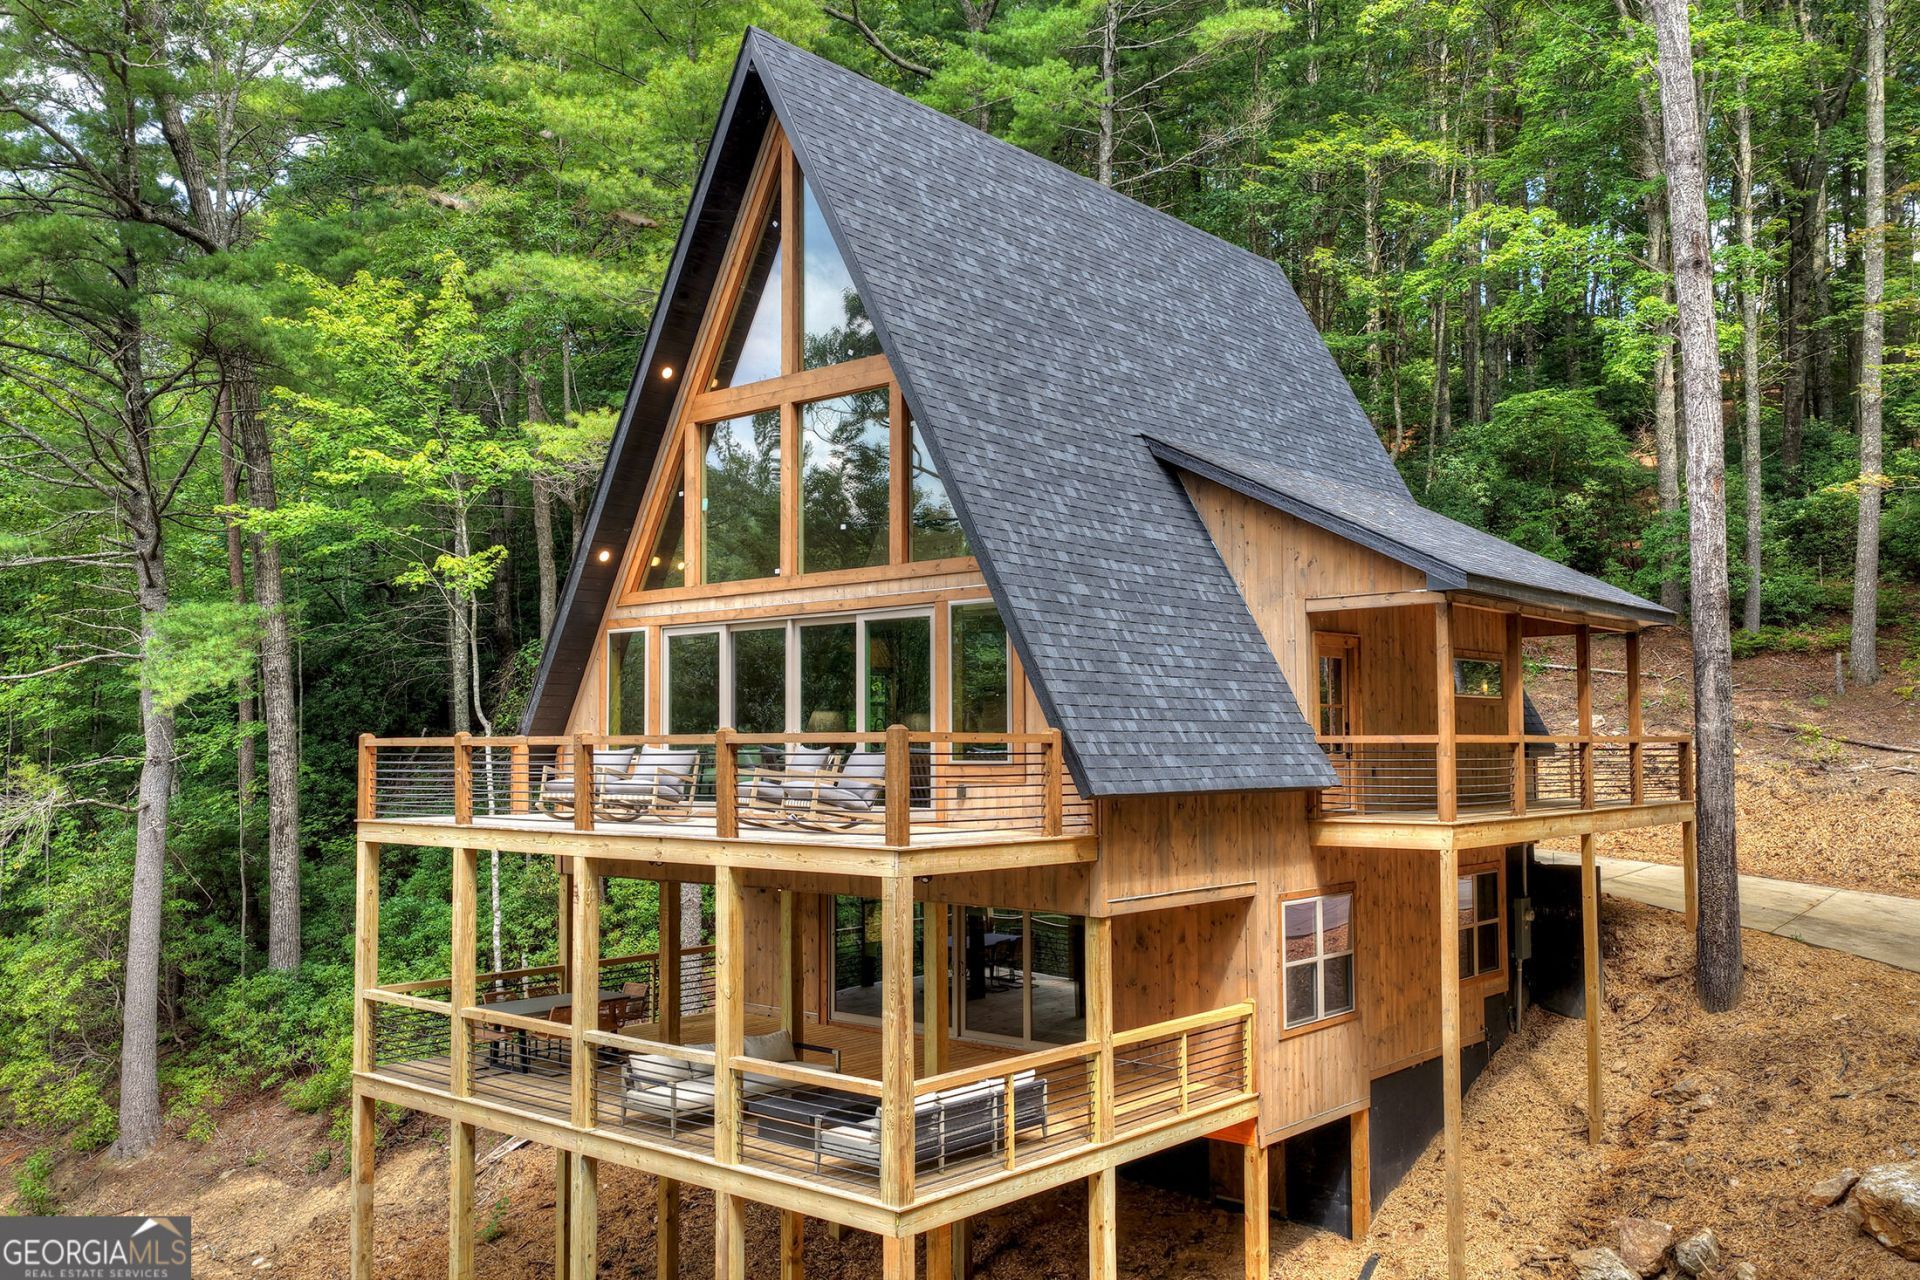
A striking new-construction retreat in the heart of the coveted Aska Adventure Area, this soaring rustic A-frame blends timeless mountain character with polished modern luxury. Walls of glass frame lush mountain views and the tranquil beauty of Stanley Creek below, while the dramatic main level features vaulted ceilings, a magnificent stone fireplace, spacious dining area, gourmet kitchen, full laundry, powder room and private bedroom suite. Expansive glass sliders open to a sprawling deck designed for effortless indoor-outdoor living. Upstairs, a generous loft offers the perfect office or optional fourth sleeping space, accompanied by a king bedroom suite with private bath. The terrace level is made for entertaining with a full media den, game area, wet bar and additional bedroom suite, flowing through a second set of sliders onto an impressive party porch. Below the home, find the private Stanley Creek trophy trout fishing frontage accompanied by a landscaped fire pit for nights under the hemlocks and stars. With all-paved access, a concrete driveway and proximity to the area's premier hiking and biking trails, this fully furnished retreat is an exceptional full-time residence, mountain getaway or luxury short-term rental investment.
Property Features
Property Type: Residential - Single Family
Basement: Yes
Basement: Finished, Full
Cooling: Ceiling Fan(s), Central Air, Electric
Fireplaces: 1
Heating: Central, Electric
Home Style: A-Frame, Contemporary
Lot Size: 2.81 Acres
Roof Type: Composition
Stories: 3.0
Taxes: $0
Year Built: 2026
Feature Descriptions
Additional Rooms: Bonus Room, Loft, Media Room, Other
Appliances: Dishwasher, Microwave, Other, Refrigerator
Days on Site: 1
Exterior: Wood Siding
Fireplace Type: Gas Log
Flooring: Hardwood
Frontage: River
Interior: Double Vanity, Master On Main Level, Other, Split Foyer, Entrance Foyer, Wet Bar
Kitchen: Breakfast Area, Kitchen Island
Parking Notes: Parking Pad
Sewer: Septic Tank
Topography: Steep Slope
Utilities: High Speed Internet, None
Water: Private, Well
Water: Creek
Local Schools
High School: Fannin
Middle School: Fannin
Elementary School: Other
Listed By / Shown By
Listed By
Agency Name: Mountain Sotheby's International
Agency Phone: 706-222-5588
Shown By
Agency Title: Crye-Leike Real Estate Services
Agency Phone:

Source: GAMLS
Estimate Your Payment
Estimated Payment
$ 3,020.68 per month $2,670.68 Principal & Interest $0.00 Property Tax (data not provided by mls) $350.00 Homeowner's Insurance
1821 Stanley Creek Road | MLS# 10836645
This single family home located at 1821 Stanley Creek Road, Cherrylog, GA 30522 is currently listed for sale with an asking price of $1,200,000. This property was built in 2026 and has 3 bedrooms and 3 full and 1 partial baths with 2688 sq. ft.Search Cherry Log real estate on www.clcommercialrealestate.com today.