

 Site Map

-
Commercial Real Estate
- Brokerage Services
- Develop and Construct
- Group Brokerage
- Industrial
- Land
- Multi-Family
- Retail
- Property Management
- Tenant Representation
-
Group Brokerage
- Churches
- Medical Space
- Hotel/Motel
- Restaurant
BEDS5
BATHS5 full 1 partial
SQUARE FEET4,599
MLS#3531542
STATUSActive
PROPERTY TYPEResidential - Single Family
SUBDIVISIONArcadia
Property Description
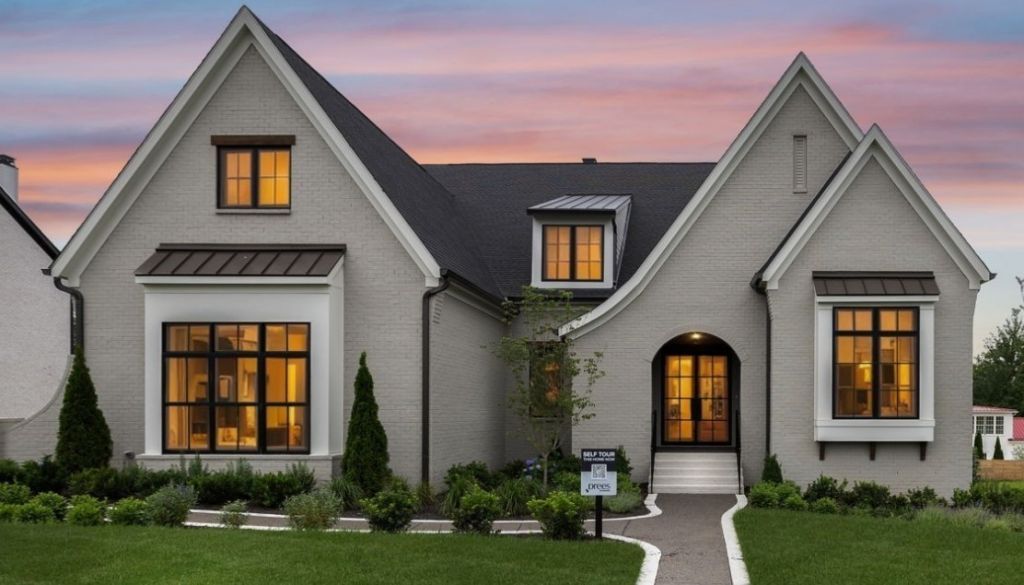
The Elmsley is a generously sized, almost single level plan offering the Primary bedroom, three bedrooms and a Home Office on the main level. Entertaining is left to the second floor in the form of a Game Room and Media as well as a fifth bedroom. A large secondary suite on the main level is an option on this plan as well. Soaring ceilings and a large Kitchen with oversized island and a working pantry are hallmarks of this plan which accounts for its' popularity. This is a to be built home and can be built upon this homesite and others in our NEWLY RELEASED phase two of Arcadia! Pricing includes homesite premium and elevation E. Community sales office and model home are open daily. Phase two of Arcadia has just been released. Chose from a variety of half acre and up homesites! Please contact Susie Coles at 615-939-3666 for hours or to make an appointment.
Property Features
Property Type: Residential - Single Family
Basement: Crawl Space, None
Cooling: Dual, Electric
Fireplaces: 1
Garage: 3
Heating: Natural Gas
Lot Size: 0.50 Acres
Roof Type: Shingle
Stories: 2.0
Taxes: $8,000
Year Built: 2026
Amenities
Entrance Foyer
Extra Closets
High Ceilings
Open Floorplan
Pantry
Smart Camera(s)/Recording
Smart Light(s)
Smart Thermostat
Walk-In Closet(s)
High Speed Internet
Kitchen Island
Smart Camera(s)/Recording
Smart Light(s)
Smart Lock(s)
Feature Descriptions
Appliances: Electric Oven, Gas Range, Dishwasher, Disposal, Microwave, Stainless Steel Appliance(s)
Association Amenities: Sidewalks, Underground Utilities, Trail(s)
Exterior: Brick
Fireplace: Family Room, Gas
Flooring: Carpet, Wood, Tile
HOA Fee: 2500/ Annually
Laundry: Electric Dryer Hookup, Washer Hookup
Other Equipment: Irrigation System
Parking: Garage Door Opener, Garage Faces Side
Parking Notes: Garage Door Opener, Garage Faces Side
Patio/Porch: Porch, Covered
Security: Carbon Monoxide Detector(s), Smoke Detector(s)
Sewer: Public Sewer
Utilities: Electricity Available, Natural Gas Available, Water Available, Cable Connected
Water: Public
Room Sizes
Bedroom 1: 17x18
Bedroom 2: 14x12
Bedroom 3: 14x12
Bedroom 4: 14x12
Recreation Room: 34x14
Dining Room: 14x14
Living Room: 23x19
Other Room: 12x12
Other Room 2: 16x15
Local Schools
High School: Ravenwood High School
Middle School: Sunset Middle School
Elementary School: Jordan Elementary School
Listed By / Shown By
Listed By
Agency Name: Drees Homes
Agency Phone: 6153719750
Shown By
Agency Title: Crye-Leike Real Estate Services
Agency Phone:

Source: Nashville MLS
Estimate Your Payment
Estimated Payment
$ 6,164.05 per month $4,860.41 Principal & Interest $666.67 Property Tax $636.97 Homeowner's Insurance
1815 Dartmouth Drive | MLS# 3531542
This single family home located at 1815 Dartmouth Drive , Brentwood, TN 37027 is currently listed for sale with an asking price of $2,183,900. This property was built in 2026 and has 5 bedrooms and 5 full and 1 partial baths with 4599 sq. ft. Dartmouth Drive is located in the Arcadia subdivision. Search Arcadia real estate on www.clcommercialrealestate.com today.