

 Site Map

-
Commercial Real Estate
- Brokerage Services
- Develop and Construct
- Group Brokerage
- Industrial
- Land
- Multi-Family
- Retail
- Property Management
- Tenant Representation
-
Group Brokerage
- Churches
- Medical Space
- Hotel/Motel
- Restaurant
BEDS3
BATHS2 full
SQUARE FEET1,488
MLS#10836155
STATUSNew
PROPERTY TYPEResidential - Single Family
NEIGHBORHOODEpworth
Property Description
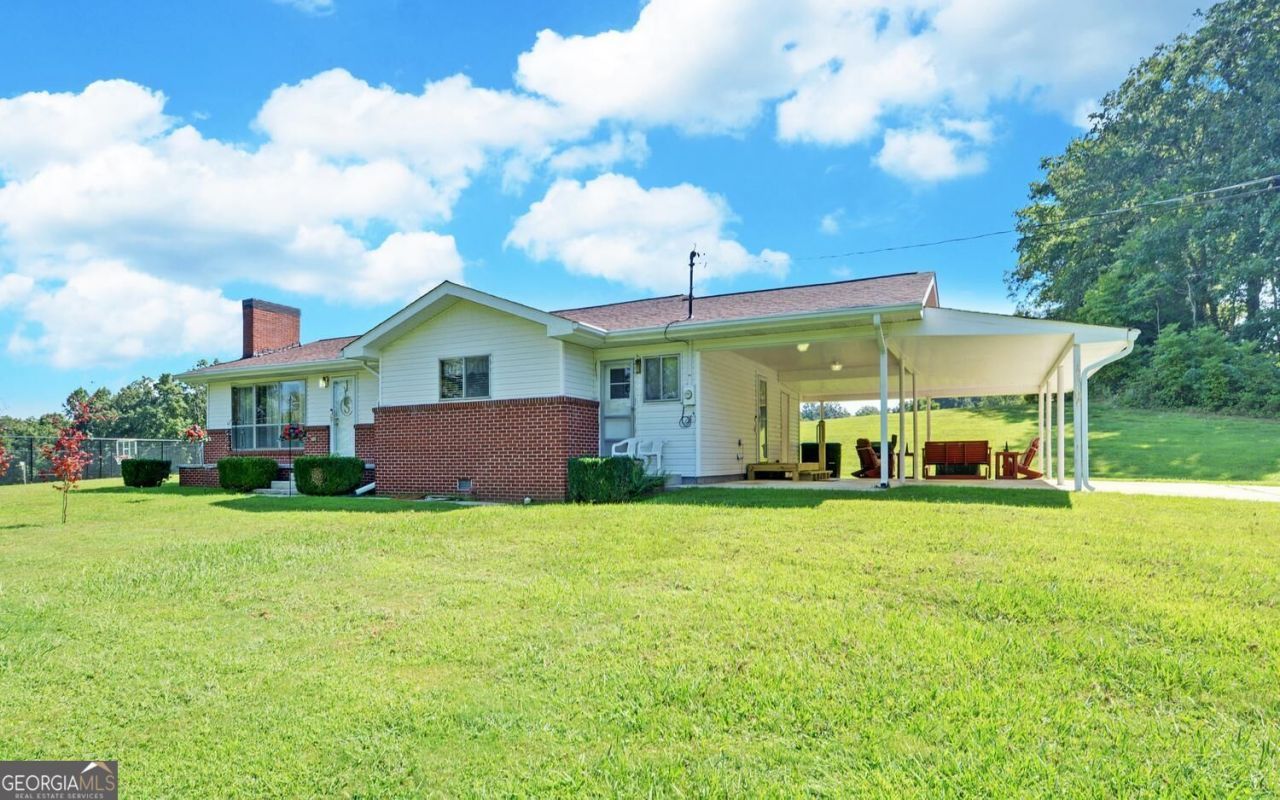
Welcome to peaceful, single-level living! This inviting 3-bedroom, 2-bathroom brick-accented ranch home sits on a spacious, level lot, offering easy accessibility and low-maintenance living. The living room is centered around a classic wood-burning fireplace, ideal for chilly mountain evenings and relaxing with family. The spacious kitchen features ample counter space and cabinet storage, perfect for home cooks and entertaining guests. Main-Level living offers a practical layout with zero-step potential, main-floor bedrooms, and hassle-free daily living. Located just minutes from local doctors' offices and medical facilities for complete peace of mind. Quick access to the twin cities of Copperhill, TN and McCaysville, GA-enjoy stepping across state lines for unique dining, local shops, and views of the Toccoa/Ocoee River. Drive just minutes down the road to downtown Blue Ridge, GA to take advantage of fine dining, craft breweries, boutique shopping, and Lake Blue Ridge. Whether you're looking for a primary residence or a low-maintenance retreat, this level-lot ranch brings togetherness, warmth, and location into one perfect package. Contact us today to set up a private tour!
Property Features
Property Type: Residential - Single Family
Basement: Crawl Space
Cooling: Ceiling Fan(s), Central Air, Electric
Fireplaces: 1
Garage: 6
Heating: Central, Electric, Propane
Home Style: Ranch
Lot Size: 0.50 Acres
Roof Type: Composition
Stories: 1.0
Taxes: $60
Year Built: 1963
Feature Descriptions
Additional Rooms: Family Room
Appliances: Cooktop, Dishwasher, Dryer, Electric Water Heater, Microwave, Refrigerator, Trash Compactor, Washer
Days on Site: 2
Dining Room: Dining Rm/Living Rm Combo
Exterior: Brick, Wood Siding
Fencing: Front Yard
Fireplace Type: Living Room, Masonry
Flooring: Carpet, Hardwood, Vinyl
Foundation: Block
Interior: Bookcases
Parking Notes: Carport
Sewer: Septic Tank
Topography: Corner Lot, Level
Utilities: Cable Available, High Speed Internet
Water: Public
Local Schools
High School: Fannin
Middle School: Fannin
Elementary School: West Fannin
Listed By / Shown By
Listed By
Agency Name: ReMax Town & Ctry-Downtown
Agency Phone: 706-632-4422
Shown By
Agency Title: Crye-Leike Real Estate Services
Agency Phone:

Source: GAMLS
Estimate Your Payment
Estimated Payment
$ 759.61 per month $667.17 Principal & Interest $5.00 Property Tax $87.43 Homeowner's Insurance
181 Asbury Street | MLS# 10836155
This single family home located at 181 Asbury Street, Epworth, GA 30541 is currently listed for sale with an asking price of $299,777. This property was built in 1963 and has 3 bedrooms and 2 full baths with 1488 sq. ft.Search Epworth real estate on www.clcommercialrealestate.com today.