

 Site Map

-
Commercial Real Estate
- Brokerage Services
- Develop and Construct
- Group Brokerage
- Industrial
- Land
- Multi-Family
- Retail
- Property Management
- Tenant Representation
-
Group Brokerage
- Churches
- Medical Space
- Hotel/Motel
- Restaurant
BEDS4
BATHS3 full
SQUARE FEET2,900
MLS#10832452
STATUSNew
PROPERTY TYPEResidential - Single Family
SUBDIVISIONAtkinson Estates
NEIGHBORHOODLanett
Property Description
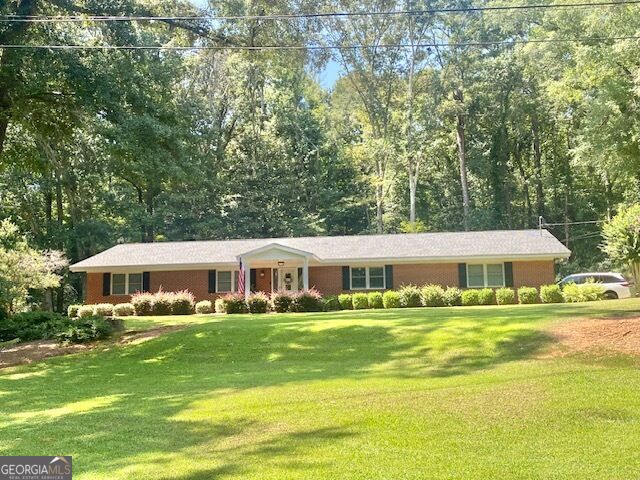
Stunning remodel on this all brick ranch style home! 4BRs/3BA on just over an acre. 3BRs located on wing to themselves. One nice master with a beautiful tiled shower/heavy glassed doors/vessel sinks/granite/lots of natural light. Two other bedrooms share a bath (jack-n-jill) One of these bedrooms was made an office with built-ins. Another master is located upon entering from carport. This one also has a huge tiled shower/heavy glassed doors and a vessel sink. All bedrooms have walk-in closets. Flooring is bamboo and oak. Kitchen includes island/granite/all stainless appliances. House is all electric and includes two Heat Pumps. One for each side of the house. Lovely Mudroom/Laundry Room with additional pantry space. Exterior features include a patio, wooded backyard, large grassed side yard, out building and greenhouse. Call today for your private showing. Listing agent must accompany all showings.
Property Features
Property Type: Residential - Single Family
Basement: None
Cooling: Central Air, Heat Pump
Garage: 4 car attached
Heating: Central, Heat Pump
Home Style: Brick 4 Side, Ranch
Lot Size: 1.00 Acres
Roof Type: Composition
Stories: 1.0
Taxes: $903
Year Built: 1960
Feature Descriptions
Additional Rooms: Den, Family Room, Laundry, Sun Room
Appliances: Microwave, Range, Refrigerator, Stainless Steel Appliance(s)
Days on Site: 8
Dining Room: Separate Room
Exterior: Brick
Flooring: Hardwood, Tile
Foundation: Slab
Interior: Bookcases, Double Vanity, Master On Main Level, Split Bedroom Plan, Tile Bath
Kitchen: Kitchen Island, Pantry, Solid Surface Counters
Parking Notes: Guest, Carport, Attached, Parking Pad, Side/Rear Entrance
Security: yes
Security Features: Security System, Smoke Detector(s)
Sewer: Public Sewer
Structures: Greenhouse, Outbuilding
Topography: Private, Sloped
Utilities: Cable Available, Electricity Available, High Speed Internet, Natural Gas Available, Sewer Connected, Water Available
Vegetation: Grassed, Partially Wooded
Water: Public
Window Features: Double Pane Windows, Window Treatments
Local Schools
High School: Other
Middle School: Other
Elementary School: Other
Listed By / Shown By
Listed By
Agency Name: eXp Realty
Agency Phone: 888-959-9461
Shown By
Agency Title: Crye-Leike Real Estate Services
Agency Phone:

Source: GAMLS
Estimate Your Payment
Estimated Payment
$ 1,031.80 per month $845.72 Principal & Interest $75.25 Property Tax $110.83 Homeowner's Insurance
1809 Morgan Cantey Drive | MLS# 10832452
This single family home located at 1809 Morgan Cantey Drive, Lanett, AL 36863 is currently listed for sale with an asking price of $380,000. This property was built in 1960 and has 4 bedrooms and 3 full baths with 2900 sq. ft. Morgan Cantey Drive is located in the Atkinson Estates subdivision. Search Atkinson Estates real estate on www.clcommercialrealestate.com today.