

 Site Map

-
Commercial Real Estate
- Brokerage Services
- Develop and Construct
- Group Brokerage
- Industrial
- Land
- Multi-Family
- Retail
- Property Management
- Tenant Representation
-
Group Brokerage
- Churches
- Medical Space
- Hotel/Motel
- Restaurant
BEDS3
BATHS2 full 1 partial
SQUARE FEET1,536
MLS#3530521
STATUSActive
PROPERTY TYPEResidential - Single Family
SUBDIVISIONAutumn Creek
Property Description
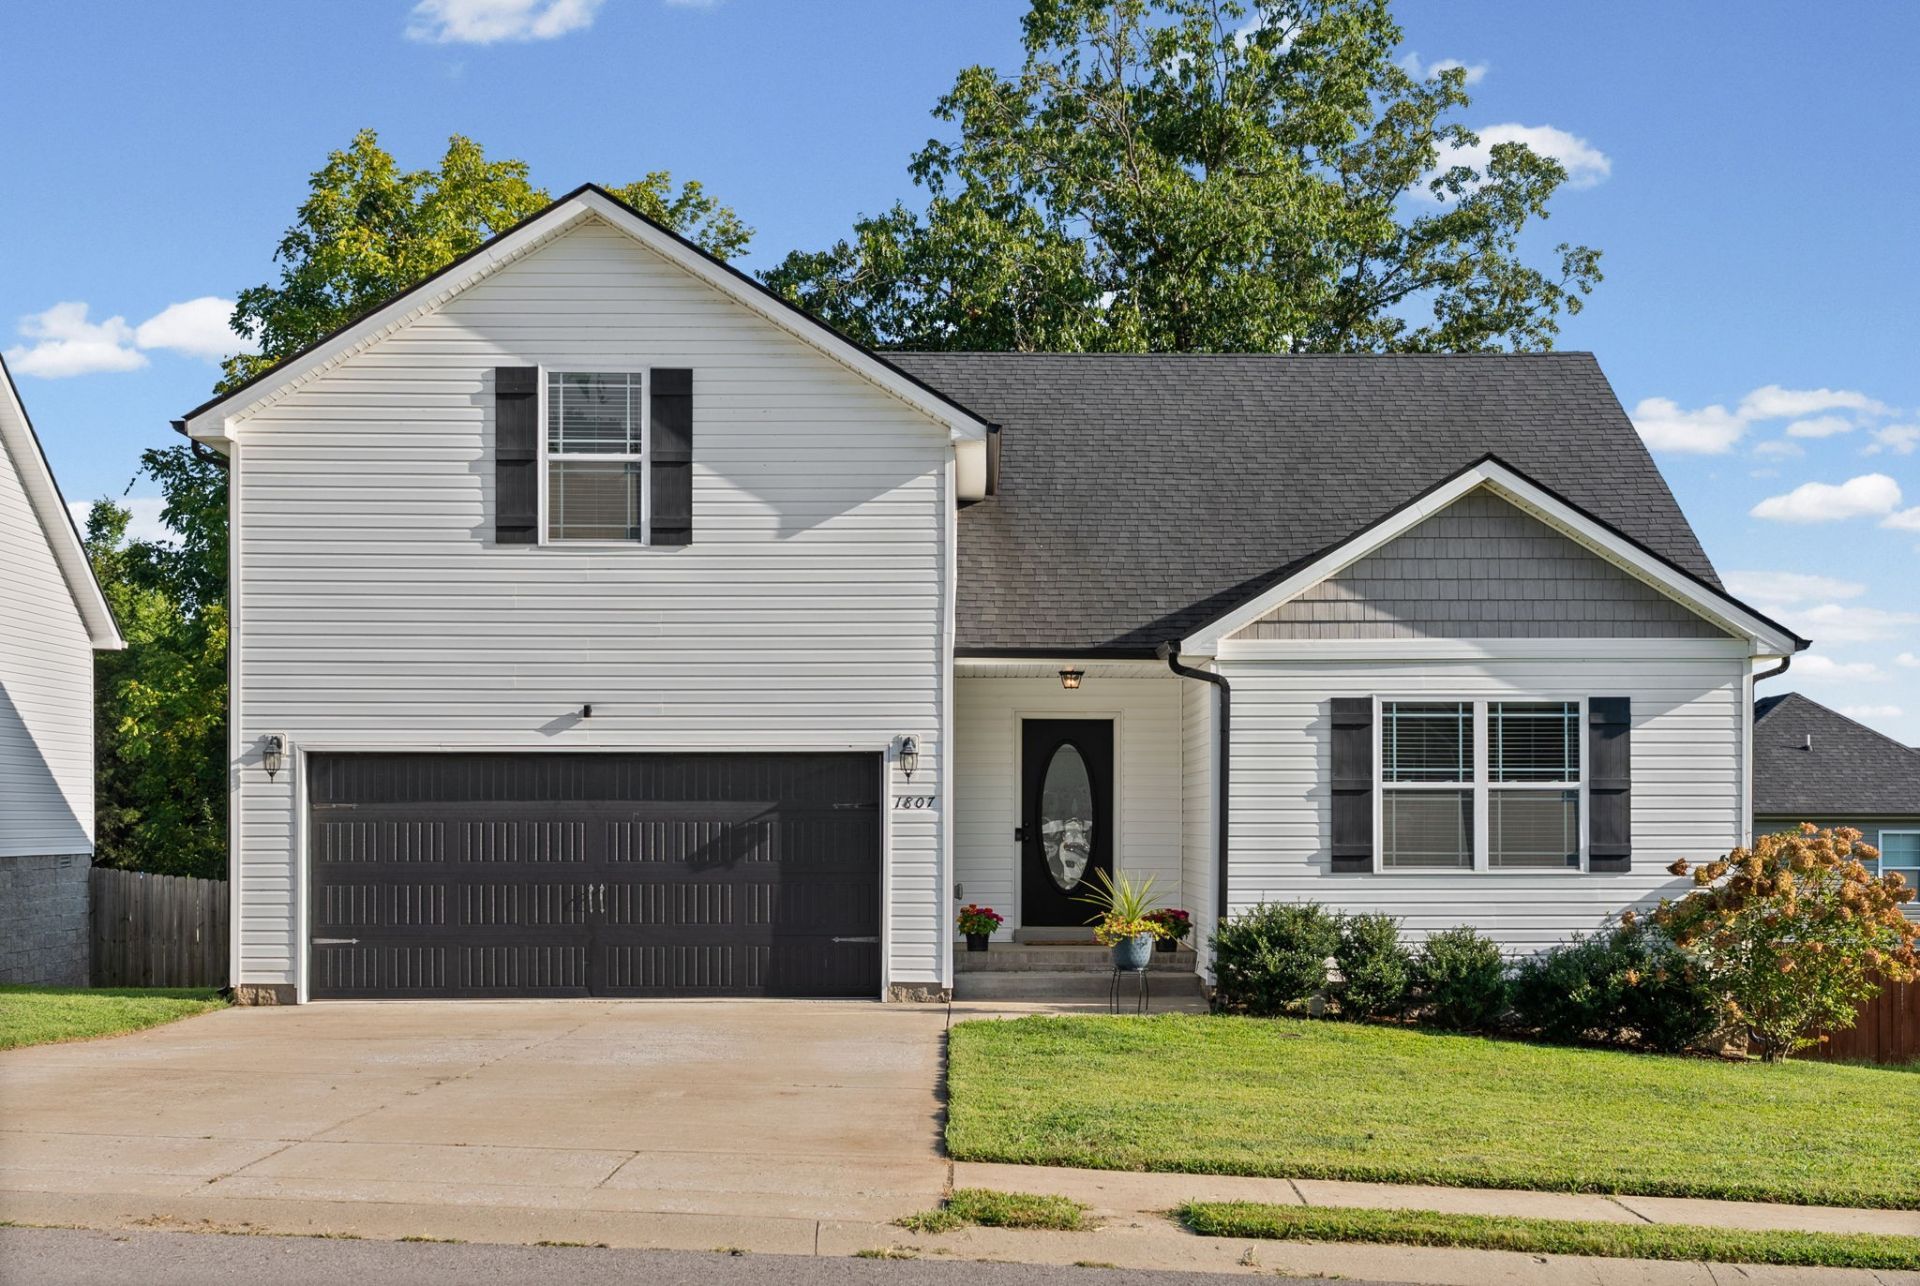
Welcome to 1807 Rains Rd in Clarksville! This well-maintained 3-bedroom, 2.5-bath home offers 1,536 square feet of comfortable living space with an open and functional floor plan. The main level features a spacious great room with a gas fireplace, a beautiful kitchen with stainless steel appliances, plenty of pantry space, and convenient access to the laundry area and attached 2-car garage.The home offers three bedrooms along with a versatile bonus room featuring its own half bath and closet. This additional space provides plenty of flexibility and could be used as a fourth bedroom, home office, playroom, or entertainment area. The bonus room also provides access to deep attic storage, while the spacious 2-car garage offers plenty of additional room for storage.Outside, enjoy the covered and screened-in back deck overlooking the partially tree-lined backyard-an inviting space for morning coffee, relaxing, or entertaining. Located in the Autumn Creek community with convenient access to Fort Campbell, shopping, restaurants, and major roads, this home offers comfortable living in a convenient Clarksville location. Don't miss your opportunity to make 1807 Rains Rd your new home!
Property Features
Property Type: Residential - Single Family
Basement: Crawl Space
Cooling: Ceiling Fan(s), Central Air
Fireplaces: 1
Garage: 2 car attached
Heating: Central, Heat Pump
Lot Size: 0.17 Acres
Roof Type: Asphalt
Stories: 2.0
Taxes: $2,465
Year Built: 2019
Amenities
Ceiling Fan(s)
Extra Closets
High Ceilings
Open Floorplan
Pantry
Smart Thermostat
Walk-In Closet(s)
High Speed Internet
Feature Descriptions
Appliances: Electric Oven, Oven, Electric Range, Dishwasher, Disposal, Microwave, Refrigerator, Stainless Steel Appliance(s)
Exterior: Block, Vinyl Siding
Fireplace: Family Room, Gas
Flooring: Carpet, Laminate, Tile
HOA Fee: 35/ Monthly
Laundry: Electric Dryer Hookup, Washer Hookup
Parcel#: 063018G H 01100 00002018
Parking: Garage Door Opener, Garage Faces Front
Parking Notes: Garage Door Opener, Garage Faces Front
Patio/Porch: Deck, Covered
Sewer: Public Sewer
Utilities: Water Available
Water: Public
Local Schools
High School: West Creek High
Middle School: West Creek Middle
Elementary School: Pisgah Elementary
Listed By / Shown By
Listed By
Agency Name: Lock and Key Realty Group
Agency Phone: 9312913859
Shown By
Agency Title: Crye-Leike Real Estate Services
Agency Phone:

Source: Nashville MLS
Estimate Your Payment
Estimated Payment
$ 1,023.52 per month $723.31 Principal & Interest $205.42 Property Tax $94.79 Homeowner's Insurance
1807 Rains Rd | MLS# 3530521
This single family home located at 1807 Rains Rd , Clarksville, TN 37042 is currently listed for sale with an asking price of $325,000. This property was built in 2019 and has 3 bedrooms and 2 full and 1 partial baths with 1536 sq. ft. Rains Rd is located in the Autumn Creek subdivision. Search Autumn Creek real estate on www.clcommercialrealestate.com today.