

 Site Map

-
Commercial Real Estate
- Brokerage Services
- Develop and Construct
- Group Brokerage
- Industrial
- Land
- Multi-Family
- Retail
- Property Management
- Tenant Representation
-
Group Brokerage
- Churches
- Medical Space
- Hotel/Motel
- Restaurant
BEDS4
BATHS3 full 1 partial
SQUARE FEET3,024
MLS#1359833
STATUSActive
PROPERTY TYPEResidential - Single Family
SUBDIVISIONParkview
SCHOOLVan Buren
Property Description
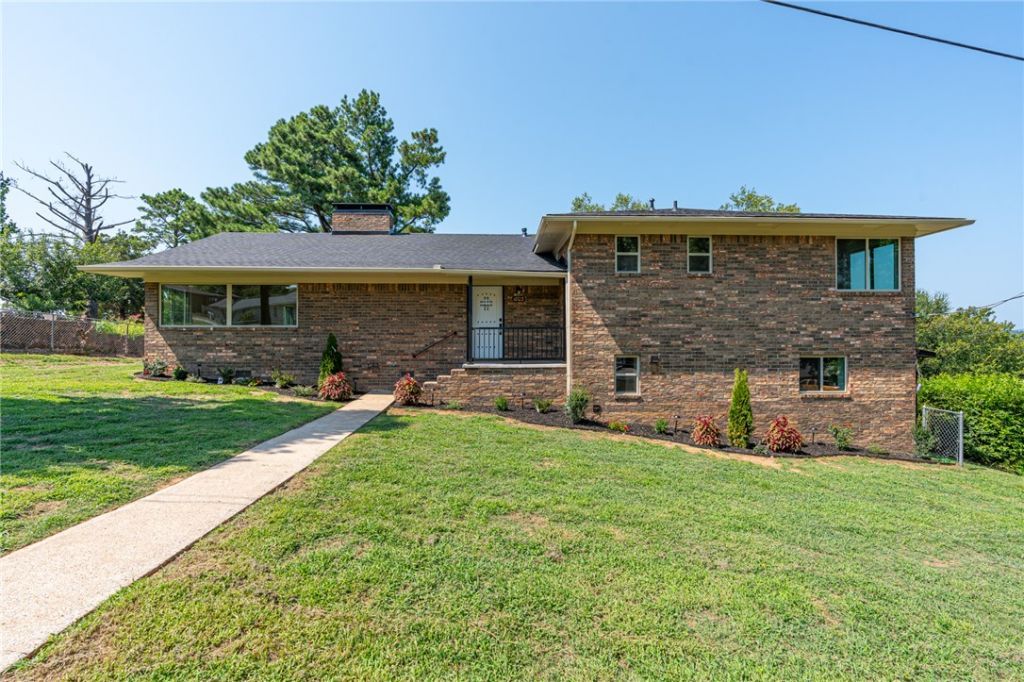
Peaceful views of Lake Cap Bedell, along with the city's walking trail, fishing lake, pickleball, disc golf, playgrounds, and park amenities just steps away, this location offers a lifestyle that is hard to duplicate.This top-to-bottom remodel offers thoughtful updates throughout. The completely remodeled kitchen includes custom cabinetry, flooring, quartz countertops, brushed brass fixtures, floating wood shelves, stainless steel appliances, and a large island perfect for everyday living and entertaining. The tri-level floor plan offers spacious bedrooms, three updated bathrooms, and a lower-level recreation room with a wet bar, providing additional living space. This is a great option for multigenerational living, office, or whatever you can dream up. You need to see it!The extensive remodel includes a new roof , new windows, plumbing and electrical, remodeled kitchen and bathrooms, luxury vinyl plank flooring, designer & finishes throughout. A transferable home warranty is included for the buyer.
Property Features
Property Type: Residential - Single Family
Basement: Crawl Space
Cooling: Central Air, Electric
Fireplaces: 1
Heating: Central, Gas
Lot Size: 0.34 Acres
Roof Type: Architectural, Shingle
Taxes: $1,359
Year Built: 1965
Amenities
Wet Bar
Ceiling Fan(s)
None
Quartz Counters
Concrete Driveway
Feature Descriptions
Appliances: Dishwasher, Electric Water Heater, Disposal, Plumbed For Ice Maker
Body of Water: See Remarks
Community Features: Biking, Playground, Trails/Paths, Near Hospital, Park, Shopping
Days on Site: 2
Exterior: Brick
Fencimg: None
Fireplace: Wood Burning
Flooring: Carpet, Vinyl
Laundry: Washer Hookup, Dryer Hookup
Lot: Central Business District, Cleared, Landscaped, Near Park, Subdivision, Views
Parcel#: 700-05319-000
Parking: Attached Carport
Parking Notes: Attached Carport
Patio/Porch: None
Sewer: Public Sewer
Special View Info: Lake
Utilities: Cable Available, Electricity Available, Natural Gas Available, Sewer Available, Water Available
Water: Public
Local Schools
School District: Van Buren
Listed By / Shown By
Listed By
Agency Name: Keller Williams Platinum Realty
Shown By
Agency Title: Crye-Leike Real Estate Services
Agency Phone:

Source: NWAKBOR MLS
Estimate Your Payment
Estimated Payment
$ 1,220.83 per month $979.25 Principal & Interest $113.25 Property Tax $128.33 Homeowner's Insurance
1803 Parkview Drive | MLS# 1359833
This single family home located at 1803 Parkview Drive , Van Buren, AR 72956 is currently listed for sale with an asking price of $440,000. This property was built in 1965 and has 4 bedrooms and 3 full and 1 partial baths with 3024 sq. ft. Parkview Drive is located in the Parkview subdivision within the Van Buren school district. Search Parkview real estate on www.clcommercialrealestate.com today.