

 Site Map

-
Commercial Real Estate
- Brokerage Services
- Develop and Construct
- Group Brokerage
- Industrial
- Land
- Multi-Family
- Retail
- Property Management
- Tenant Representation
-
Group Brokerage
- Churches
- Medical Space
- Hotel/Motel
- Restaurant
BEDS3
BATHS1 full
SQUARE FEET1,056
MLS#10000238
STATUSActive
PROPERTY TYPEResidential - Single Family
SUBDIVISIONCarnegie Land Co Add
NEIGHBORHOOD302 - NE Johnson City
Property Description
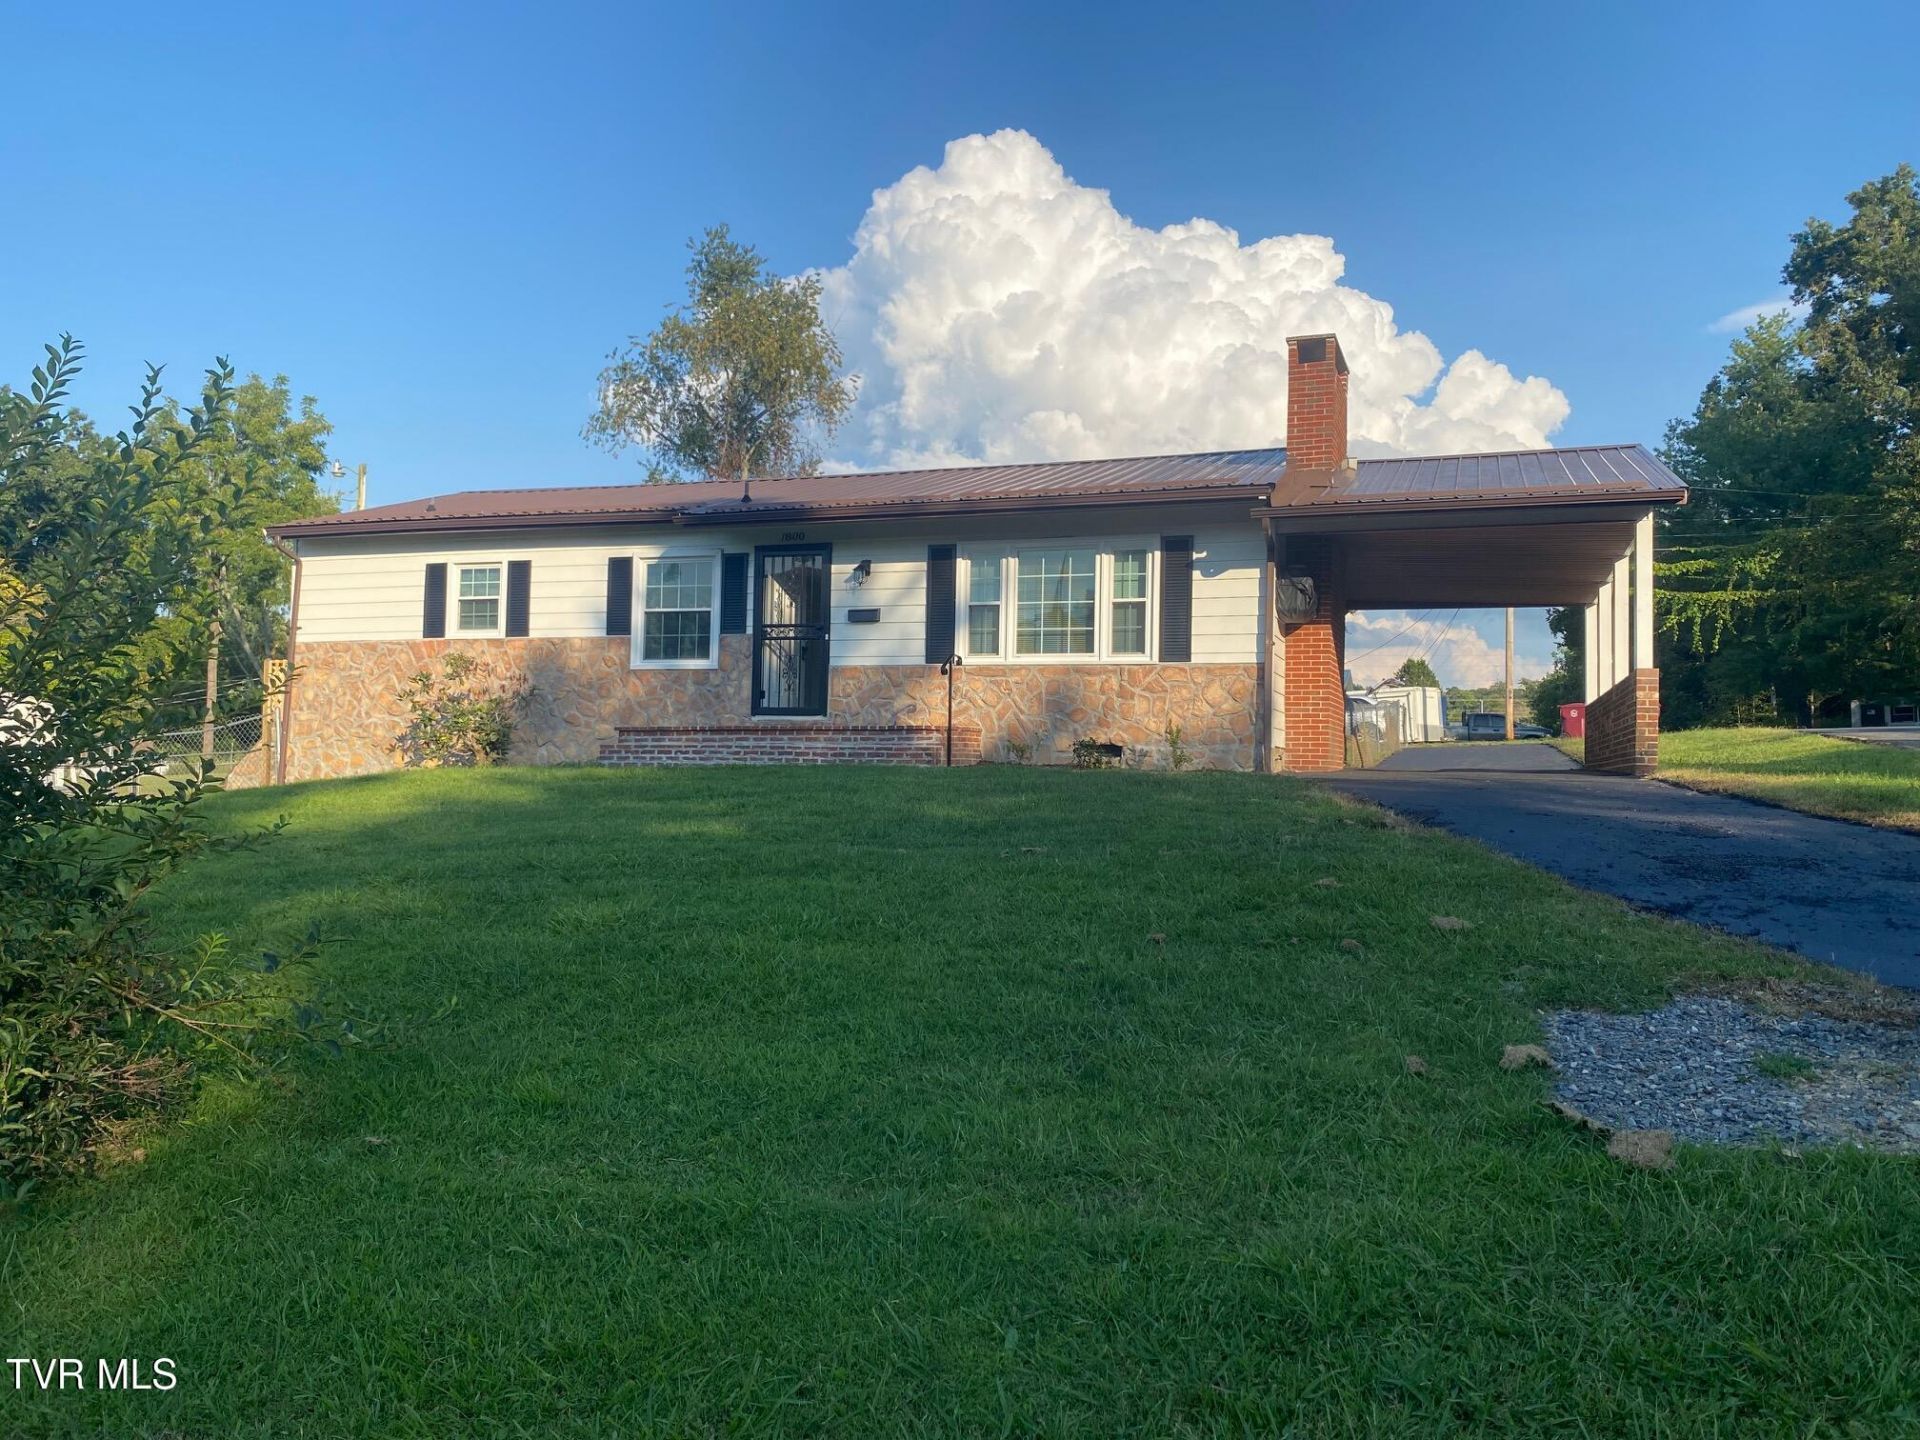
You've got to see this charming, move-in ready, renovated home! This three bedroom, 1 bath ranch style home has been recently renovated with new beautiful white cabinets, countertops, dishwasher, microwave, garbage disposal, flooring, all new light fixtures, ceiling fans, doors and hardware. Large living room with a wood burning fireplace. Paved driveway, carport, large, level, fenced-in back yard that's ideal for kids and pets, storage shed, all on a corner lot. Located just minutes from downtown Johnson City, ETSU, JC Medical Center, VA Medical Center, Milligan College, grocery stores, shopping and restaurants, quick access to I-26 and all city conveniences. Buyer(s) and buyer(s) agent to verify all information contained herein.
Property Features
Property Type: Residential - Single Family
Basement: Block, Dirt Floor, Interior Entry
Cooling: Ceiling Fan(s), Central Air
Fireplaces: 1
Heating: Heat Pump
Home Style: Ranch
Lot Size: 0.24 Acres
Roof Type: Metal
Stories: 1.0
Year Built: 1960
Feature Descriptions
Appliances: Dishwasher, Disposal, Dryer, Electric Range, Microwave, Refrigerator, Washer
Association Amenities: Landscaping
Carport Spaces: 1
Exterior: Aluminum Siding, Brick, Stone
Fencing: Back Yard
Fireplace: Brick, Living Room
Flooring: Luxury Vinyl, Tile, Vinyl
Foundation: Block
Interior: Kitchen/Dining Combo, Laminate Counters
Laundry: Electric Dryer Hookup, Washer Hookup
Lot Dimensions: 75x140
Parcel Id: 039p D 00100 000
Parking: Driveway, Asphalt, Carport, Parking Pad
Rooms Total: 7
Sewer: Public Sewer
Structures: Shed(s)
Topography: Rolling Slope
Utilities: Cable Available, Electricity Connected, Water Connected
Water: Public
Windows: Double Pane Windows
Zoning: R 4
Local Schools
High School: Science Hill
Middle School: Liberty Bell
Elementary School: North Side
Listed By / Shown By
Listed By
Agency Name: Tri-Cities Realty, Inc.
Agency Phone: 423-915-1264
Shown By
Agency Title: Crye-Leike Real Estate Services
Agency Phone:

Source: Tennesse Virginia MLS
Estimate Your Payment
Estimated Payment
$ 667.07 per month $589.78 Principal & Interest $0.00 Property Tax (data not provided by mls) $77.29 Homeowner's Insurance
1800 East Watauga Avenue | MLS# 10000238
This single family home located at 1800 East Watauga Avenue, Johnson City, TN 37601 is currently listed for sale with an asking price of $265,000. This property was built in 1960 and has 3 bedrooms and 1 full baths with 1056 sq. ft. East Watauga Avenue is located in the Carnegie Land Co Add subdivision. Search Carnegie Land Co Add real estate on www.clcommercialrealestate.com today.