

 Site Map

-
Commercial Real Estate
- Brokerage Services
- Develop and Construct
- Group Brokerage
- Industrial
- Land
- Multi-Family
- Retail
- Property Management
- Tenant Representation
-
Group Brokerage
- Churches
- Medical Space
- Hotel/Motel
- Restaurant
BEDS3
BATHS2 full
SQUARE FEET1,605
MLS#3514820
STATUSActive
PROPERTY TYPEResidential - Single Family
SUBDIVISIONBeasley & Dies
Property Description
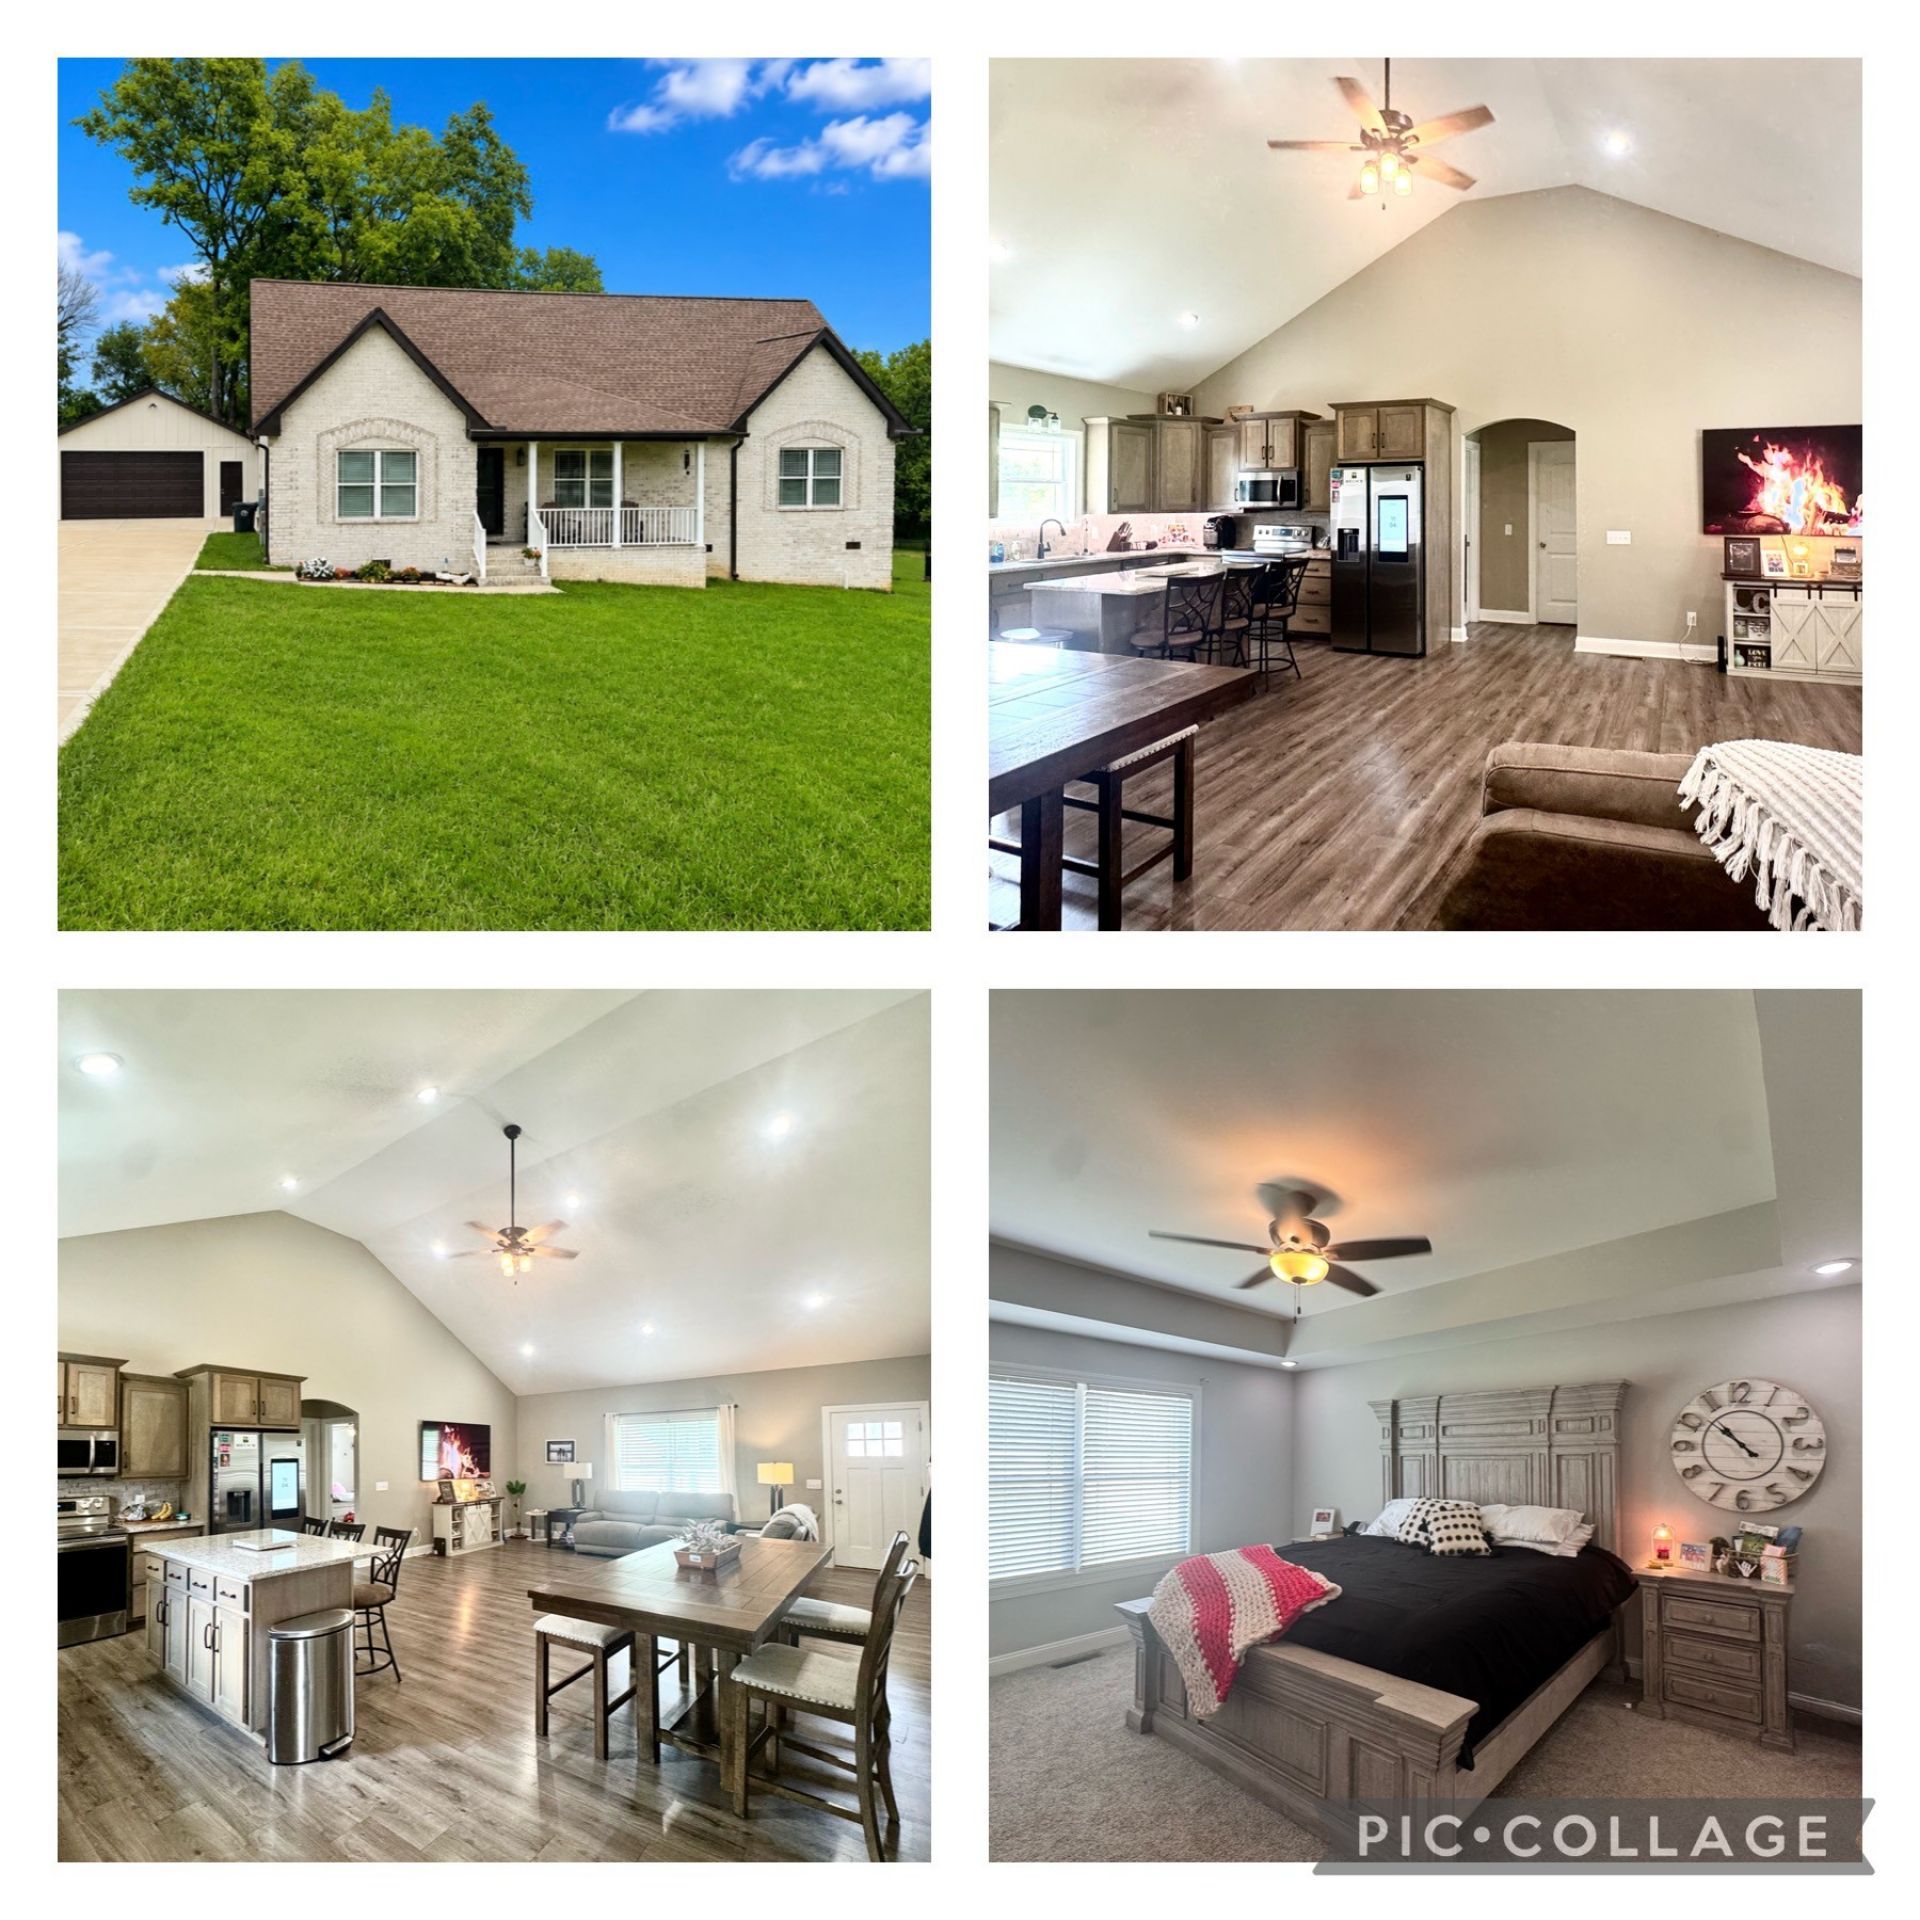
Beautiful all brick home with concrete drive and 2 car detached garage plus a 10x12 outbuilding on a beautiful level lot!! This gorgeous home features a split/open floor plan. Beautiful cabinetry and granite countertops in the spacious kitchen and a large open living room with tall vaulted ceilings! The Owner's suite is very spacious with a walk in closet and an attached ensuite bath with double vanities and plenty of storage plus an incredible walk in tile shower ! On the opposite side of the home is the 2 other spacious bedrooms with a bath between!! Also has a great sized utility room ! Outside is a fabulous covered concrete back porch for lazy evenings to enjoy dinner outside or just relaxing, in addition to all this theres a detached 2 car garage as well as an additional outbuilding. All this situated on a gorgeous lot with some shade trees in the back. Don't miss this opportunity to own such a beautiful and well thought out home!!
Property Features
Property Type: Residential - Single Family
Basement: Crawl Space
Cooling: Central Air, Electric
Garage: 2
Heating: Central, Electric
Home Style: Ranch
Lot Size: 0.59 Acres
Roof Type: Asphalt
Stories: 1.0
Taxes: $2,003
Year Built: 2020
Feature Descriptions
Appliances: Electric Range, Dishwasher, Dryer, Microwave, Refrigerator, Stainless Steel Appliance(s), Washer
Days on Site: 15
Exterior: Brick
Flooring: Carpet, Luxury Vinyl, Tile
Lot: Cleared, Level
Parcel#: 026A A 01006 000
Parking: Detached
Parking Notes: Detached
Patio/Porch: Patio, Covered, Porch
Sewer: Public Sewer
Topography: Cleared, Level
Utilities: Electricity Available, Water Available
Water: Public
Room Sizes
Bedroom 1: 15x14
Bedroom 2: 16x11
Bedroom 3: 16x11
Kitchen: 17x13
Living Room: 21x17
Local Schools
High School: Trousdale Co High School
Middle School: Jim Satterfield Middle School
Elementary School: Trousdale Co Elementary
Listed By / Shown By
Listed By
Agency Name: Heartland Real Estate & Auction, Inc.
Agency Phone: 6157359001
Shown By
Agency Title: Crye-Leike Real Estate Services
Agency Phone:

Source: Nashville MLS
Estimate Your Payment
Estimated Payment
$ 1,171.29 per month $888.00 Principal & Interest $166.92 Property Tax $116.38 Homeowner's Insurance
180 Mockingbird Ln | MLS# 3514820
This single family home located at 180 Mockingbird Ln, Hartsville, TN 37074 is currently listed for sale with an asking price of $399,000. This property was built in 2020 and has 3 bedrooms and 2 full baths with 1605 sq. ft. Mockingbird Ln is located in the Beasley & Dies subdivision. Search Beasley & Dies real estate on www.clcommercialrealestate.com today.