

 Site Map

-
Commercial Real Estate
- Brokerage Services
- Develop and Construct
- Group Brokerage
- Industrial
- Land
- Multi-Family
- Retail
- Property Management
- Tenant Representation
-
Group Brokerage
- Churches
- Medical Space
- Hotel/Motel
- Restaurant
BEDS3
BATHS1 full 1 partial
SQUARE FEET950
MLS#26034795
STATUSNew Listing
PROPERTY TYPEResidential - Single Family
SUBDIVISIONWAKEFIELD VILLAGE
NEIGHBORHOODLittle Rock
Property Description
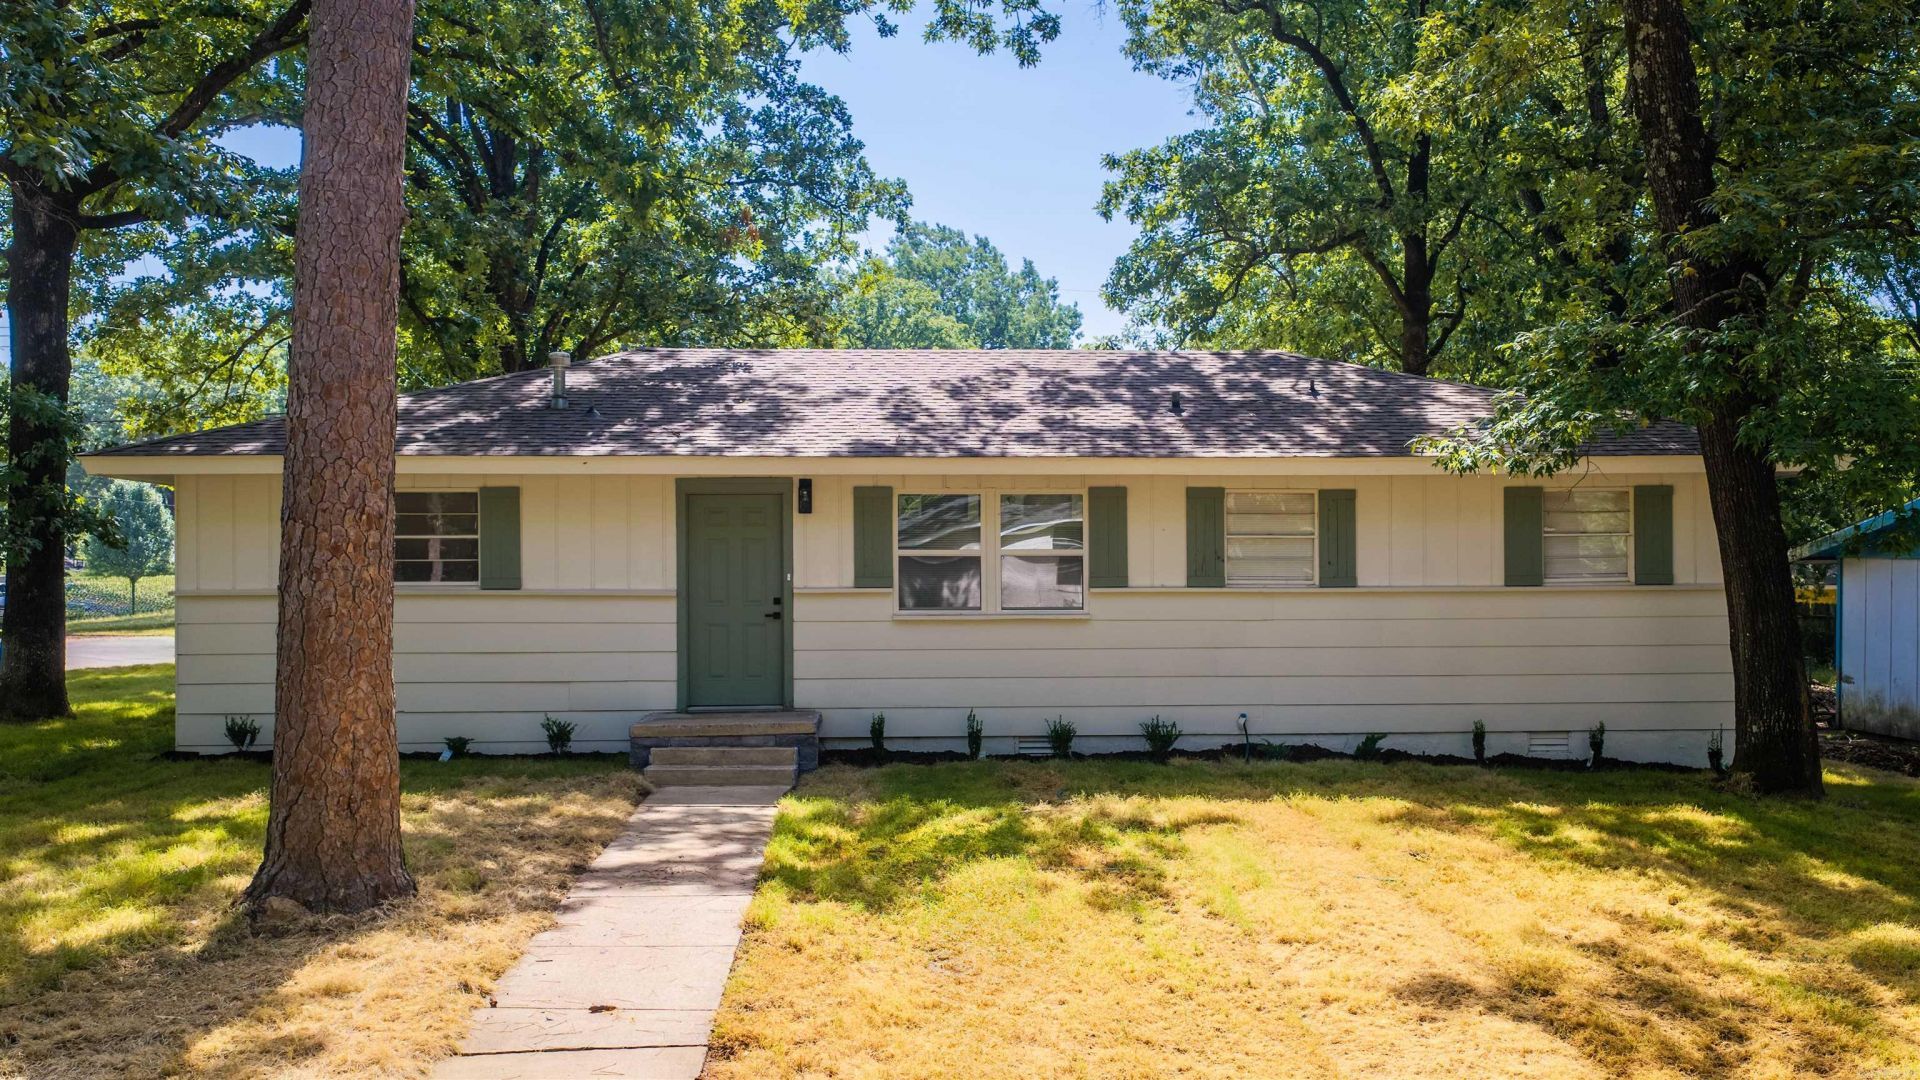
UNDER $140K + DOWN PAYMENT ASSISTANCE MAY BE AVAILABLE! First-time buyersâ??this could be your opportunity to stop renting and start building equity! Ask about City of Little Rock Down Payment Assistance Programs. Qualified buyers may be eligible for assistance toward down payment and/or closing costs, making homeownership more affordable. Contact your lender for current guidelines, eligibility, and available funding. This move-in-ready 3BR/1.5BA home features a NEW ROOF, fresh LVP flooring, updated full and half baths, and a new appliance package with refrigerator included. Fresh sod adds curb appeal and a ready-to-enjoy yard. Convenient to I-30 & I-430, shopping, dining, parks, Downtown Little Rock, Outlets of Little Rock, Bass Pro Shops & more. Turnkey and ready for its next owner! No wholesalersâ??End Buyers Only. Some photos virtually staged. ***See Agent Remarks***.
Property Features
Property Type: Residential - Single Family
Cooling: Central
Heating: Central Heat
Home Style: Traditional
Lot Size: 0.19 Acres
Roof Type: Architectural Shingle
Stories: 1.0
Taxes: $787
Year Built: 1959
Amenities
Washer Connection
Dryer Connection-Electric
Window Treatments
Ceiling Fan(s)
Kit Counter- Granite Slab
Feature Descriptions
Appliance(s)/Kitchen Equipment: Free-Standing Stove, Microwave, Gas Range, Dishwasher, Refrigerator-Stays
Days on Site: 6
Dining: Eat-In Kitchen
Exterior: Frame
Fireplace: None
Flooring: Luxury Vinyl
Lot descriprion: Level
Lot Dimensions: 0.19 acre(s)
Other Room(s): None
Parking Notes: Carport, One Car, Rear Entry
Sewer: Public Sewer
Water: Public Water
Listed By / Shown By
Listed By
Agency Name: Simpli HOM
Agency Phone: 855-856-9466
Shown By
Agency Title: Crye-Leike Real Estate Services
Agency Phone:

Source: Arkansas MLS
Estimate Your Payment
Estimated Payment
$ 415.48 per month $309.35 Principal & Interest $65.58 Property Tax $40.54 Homeowner's Insurance
18 Westminister Drive | MLS# 26034795
This single family home located at 18 Westminister Drive , Little Rock, AR 72209 is currently listed for sale with an asking price of $139,000. This property was built in 1959 and has 3 bedrooms and 1 full and 1 partial baths with 950 sq. ft. Westminister Drive is located in the WAKEFIELD VILLAGE subdivision. Search WAKEFIELD VILLAGE real estate on www.clcommercialrealestate.com today.