

 Site Map

-
Commercial Real Estate
- Brokerage Services
- Develop and Construct
- Group Brokerage
- Industrial
- Land
- Multi-Family
- Retail
- Property Management
- Tenant Representation
-
Group Brokerage
- Churches
- Medical Space
- Hotel/Motel
- Restaurant
BEDS5
BATHS5 full 1 partial
SQUARE FEET4,875
MLS#3529485
STATUSActive
PROPERTY TYPEResidential - Single Family
SUBDIVISIONTiburon
Property Description
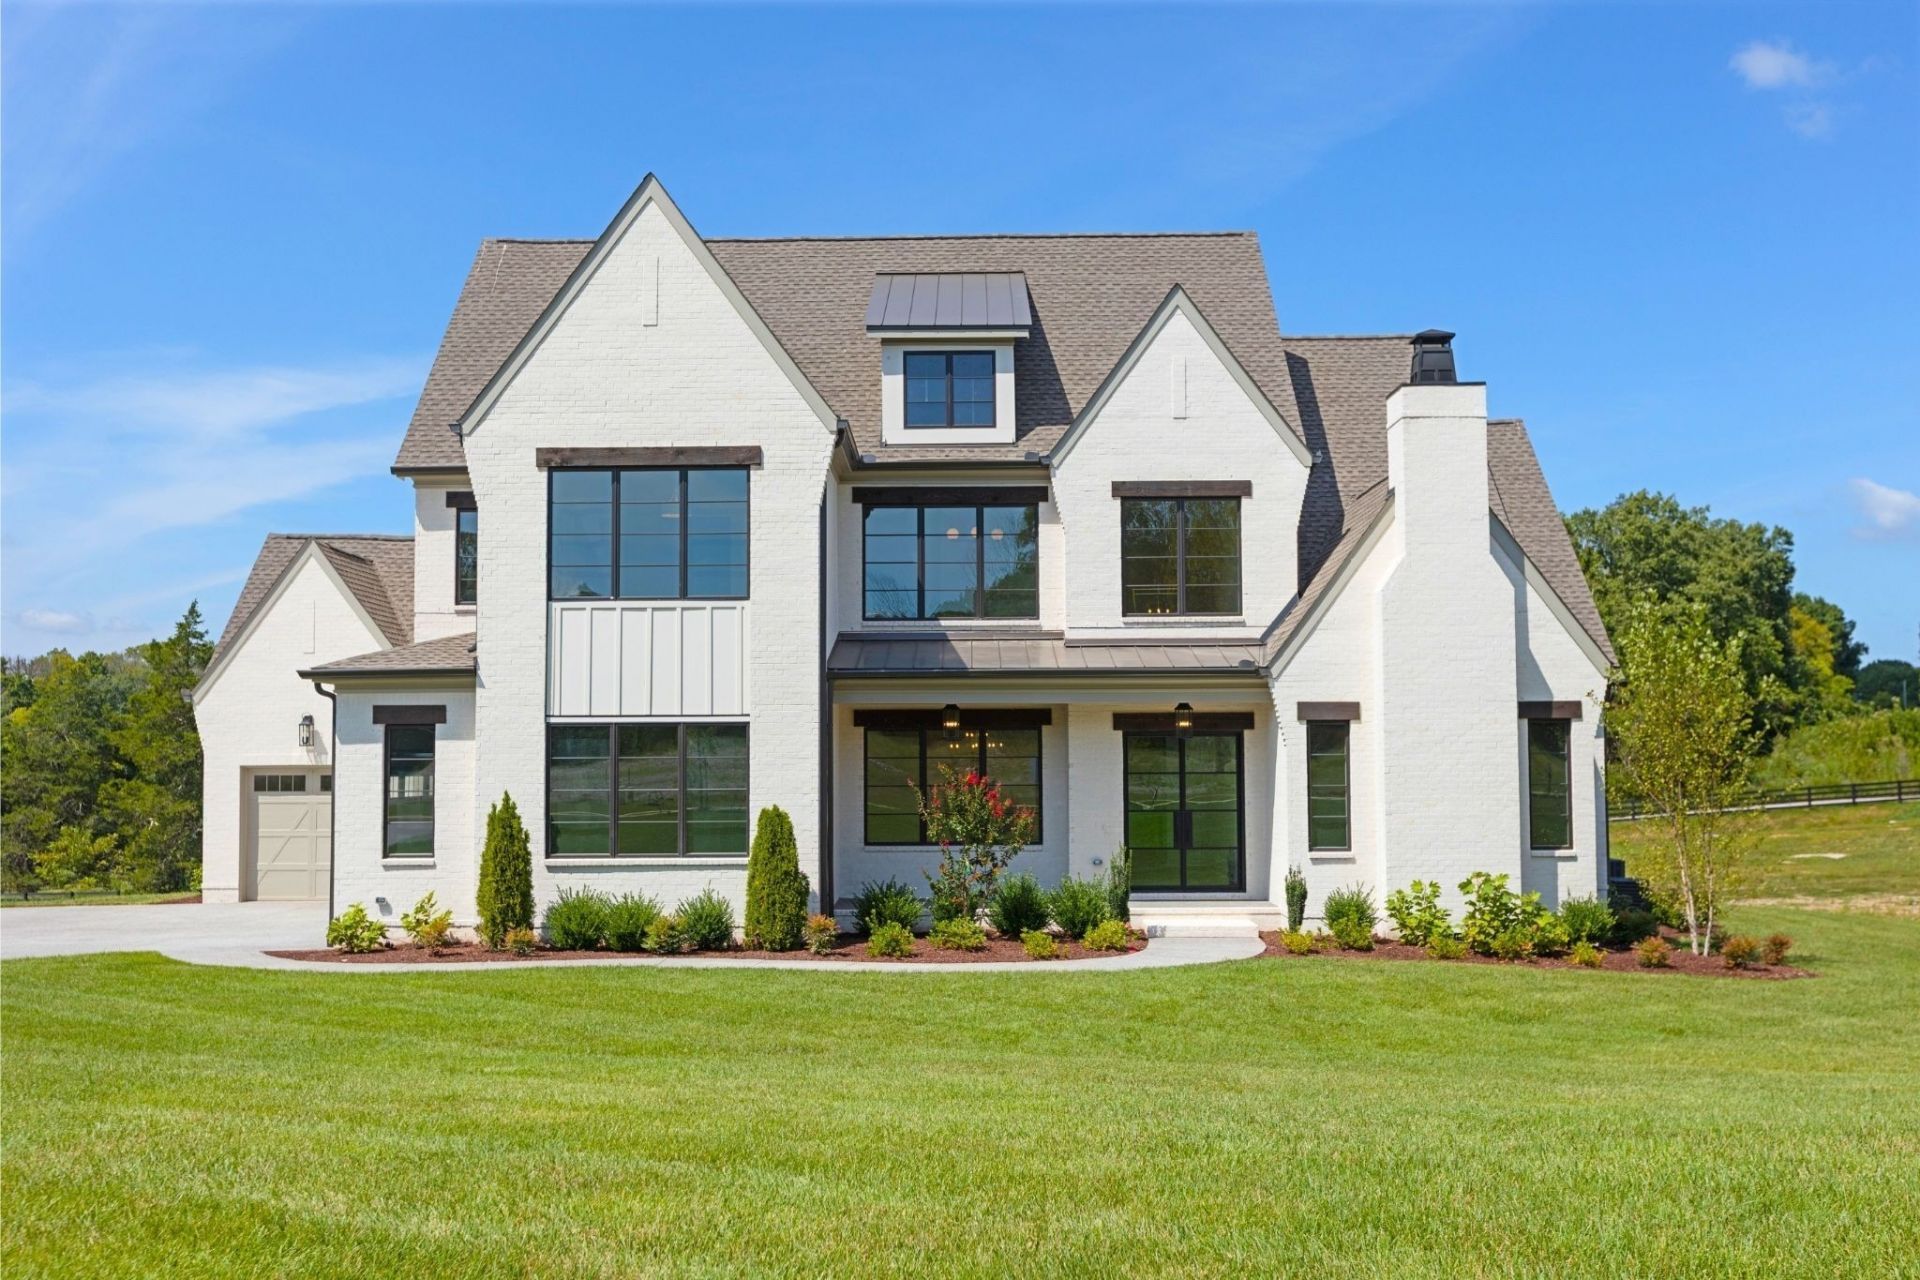
New construction in sought-after Tiburon in Brentwood, TN, by Turnberry Homes, set on a private 1-acre homesite with beautiful rear views. Priced at $2,299,900, this exceptional 5-bedroom, 5.5-bath residence combines sophisticated design with comfortable, everyday living.Soaring volume ceilings create an impressive sense of space and natural light throughout the open, expansive floor plan. The gourmet kitchen features a striking Archestone hood vent and is designed for both entertaining and daily living. An elegant dining room provides the perfect setting for gatherings and special occasions.The vaulted primary bedroom offers a luxurious retreat, while the dedicated study features custom built-ins and a fireplace, creating a beautiful and functional home office or library. Spacious secondary bedrooms and beautifully appointed baths provide comfort and privacy for family and guests. A 3-car garage offers generous parking and storage.Enjoy the privacy of the expansive homesite from the outdoor living area, complete with a cozy outdoor fireplace and beautiful views across the backyard. With its combination of acreage, privacy, elevated finishes, impressive ceiling heights, and thoughtful design, this Turnberry Homes residence offers exceptional luxury living in one of Brentwood's desirable communities.**Furnished photos have been virtually enhanced using digital staging tools**
Property Features
Property Type: Residential - Single Family
Basement: Crawl Space
Cooling: Electric
Fireplaces: 3
Garage: 3
Heating: Natural Gas
Lot Size: 1.00 Acres
Roof Type: Shingle
Stories: 2.0
Taxes: $8,500
Year Built: 2026
Amenities
Bookcases
High Ceilings
Open Floorplan
Pantry
Walk-In Closet(s)
High Speed Internet
Feature Descriptions
Appliances: Built-In Gas Oven, Built-In Gas Range, Dishwasher, Disposal, Microwave, Stainless Steel Appliance(s)
Association Amenities: Sidewalks, Underground Utilities
Exterior: Brick, Hardboard Siding
Fireplace: Den, Family Room, Gas
Flooring: Carpet, Wood, Tile
HOA Fee: 2600/ Annually
Laundry: Electric Dryer Hookup, Washer Hookup
Lot: Private
Other Equipment: Irrigation System
Parking: Garage Door Opener, Garage Faces Side, Aggregate
Parking Notes: Garage Door Opener, Garage Faces Side, Aggregate
Patio/Porch: Deck, Covered, Patio
Security: Smoke Detector(s)
Sewer: Public Sewer
Topography: Private
Utilities: Electricity Available, Natural Gas Available, Water Available
Water: Public
Room Sizes
Bedroom 1: 18x18
Bedroom 2: 14x12
Bedroom 3: 14x12
Bedroom 4: 14x12
Den: 17x13
Recreation Room: 20x15
Dining Room: 16x12
Kitchen: 14x11
Living Room: 22x19
Other Room 2: 14x12
Local Schools
High School: Nolensville High School
Middle School: Sunset Middle School
Elementary School: Jordan Elementary School
Listed By / Shown By
Listed By
Agency Name: Parks Compass
Agency Phone: 6153708669
Shown By
Agency Title: Crye-Leike Real Estate Services
Agency Phone:

Source: Nashville MLS
Estimate Your Payment
Estimated Payment
$ 6,497.72 per month $5,118.58 Principal & Interest $708.33 Property Tax $670.80 Homeowner's Insurance
1799 Mariner Lane | MLS# 3529485
This single family home located at 1799 Mariner Lane , Brentwood, TN 37027 is currently listed for sale with an asking price of $2,299,900. This property was built in 2026 and has 5 bedrooms and 5 full and 1 partial baths with 4875 sq. ft. Mariner Lane is located in the Tiburon subdivision. Search Tiburon real estate on www.clcommercialrealestate.com today.