

 Site Map

-
Commercial Real Estate
- Brokerage Services
- Develop and Construct
- Group Brokerage
- Industrial
- Land
- Multi-Family
- Retail
- Property Management
- Tenant Representation
-
Group Brokerage
- Churches
- Medical Space
- Hotel/Motel
- Restaurant
BEDS3
BATHS2 full 1 partial
SQUARE FEET2,846
MLS#10837773
STATUSNew
PROPERTY TYPEResidential - Single Family
SUBDIVISIONEmory Ridge
NEIGHBORHOODAtlanta
Property Description
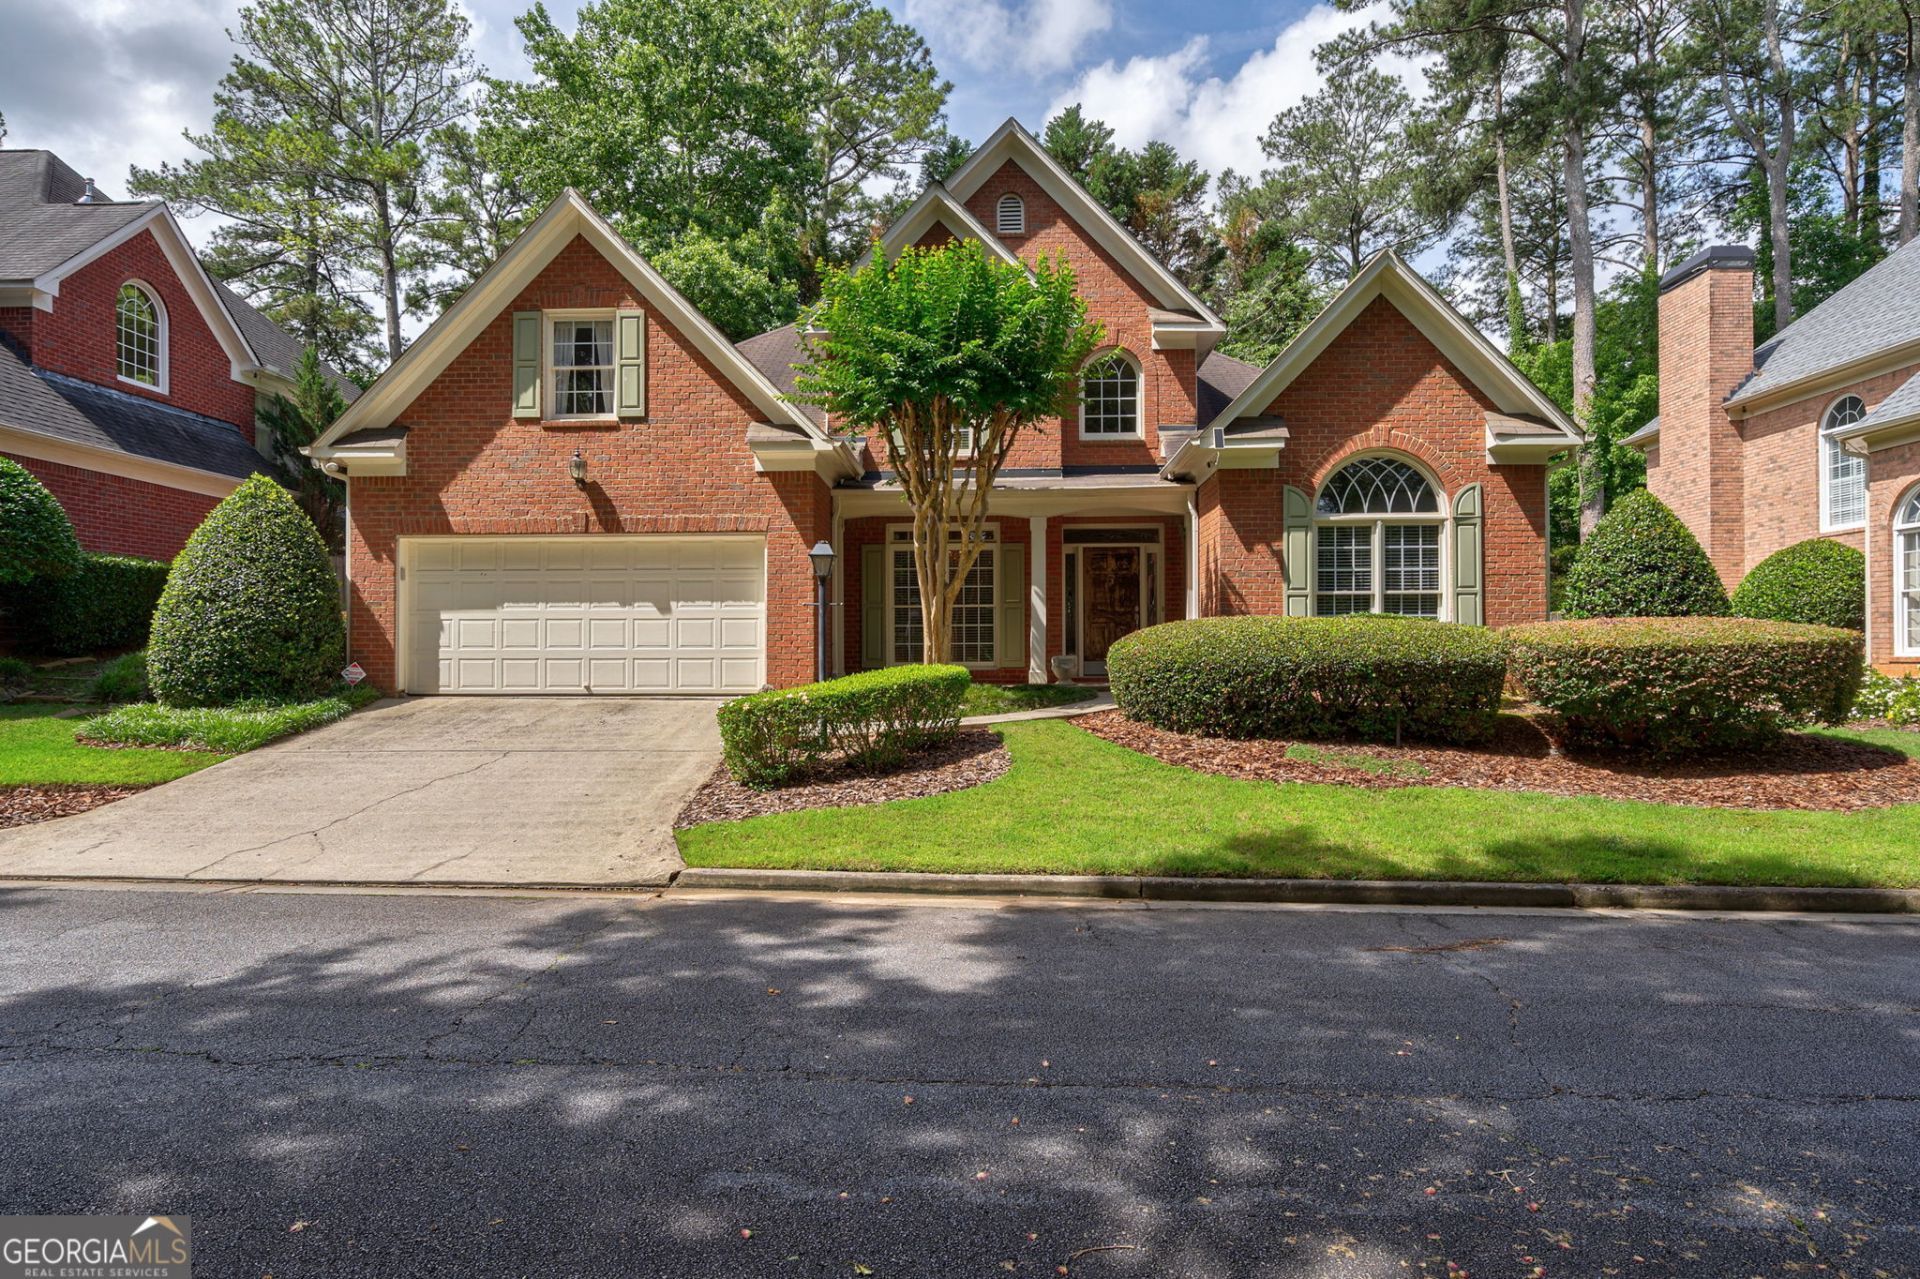
Welcome to this charming traditional style home in a highly desirable Atlanta location, just minutes from Childrens's Healthcare of Atlanta's Arthur M. Blank Hospital. Designed for both everyday living and entertaining. Primary suite conveniently located on the main level, offering privacy and easy accessibility. Upstairs, are two additional bedrooms, providing space for children or guests. The traditional floor plan offers dining room, formal living room, and family room. The outdoor living space includes a covered patio and cozy fireplace. The backyard is level and fenced. This home is in an amazing location CHOA, Emory, shopping, dining, major roadways, and 20 minutes from Hartsfield Jackson Airport. A wonderful opportunity to own a traditional Atlanta home in a location where convenience and lifestyle come together!
Property Features
Property Type: Residential - Single Family
Basement: None
Cooling: Ceiling Fan(s), Central Air
Fireplaces: 2
Heating: Central
Home Style: Brick Front, Traditional
Lot Size: 0.27 Acres
Roof Type: Composition
Stories: 2.0
Taxes: $12,973
Year Built: 1998
Feature Descriptions
Additional Rooms: Bonus Room, Family Room, Foyer, Laundry, Loft
Amenities: Street Lights, Near Public Transport
Appliances: Cooktop, Dishwasher, Microwave, Oven, Refrigerator, Stainless Steel Appliance(s)
Exterior: Brick, Press Board
Flooring: Carpet, Hardwood, Tile
Interior: High Ceilings, Master On Main Level, Separate Shower, Soaking Tub
Parking Notes: Garage, Garage Door Opener
Sewer: Public Sewer
Topography: Level, Sloped
Utilities: Cable Available, Electricity Available, High Speed Internet, Sewer Available, Water Available
Water: Public
Local Schools
High School: Lakeside
Middle School: Henderson
Elementary School: Sagamore Hills
Listed By / Shown By
Listed By
Agency Name: Our Town Realty Inc.
Agency Phone: 706-202-1033
Shown By
Agency Title: Crye-Leike Real Estate Services
Agency Phone:

Source: GAMLS
Estimate Your Payment
Estimated Payment
$ 3,094.87 per month $1,780.45 Principal & Interest $1,081.08 Property Tax $233.33 Homeowner's Insurance
1778 Emory Ridge Drive | MLS# 10837773
This single family home located at 1778 Emory Ridge Drive, Atlanta, GA 30329 is currently listed for sale with an asking price of $799,999. This property was built in 1998 and has 3 bedrooms and 2 full and 1 partial baths with 2846 sq. ft. Emory Ridge Drive is located in the Emory Ridge subdivision. Search Emory Ridge real estate on www.clcommercialrealestate.com today.