

 Site Map

-
Commercial Real Estate
- Brokerage Services
- Develop and Construct
- Group Brokerage
- Industrial
- Land
- Multi-Family
- Retail
- Property Management
- Tenant Representation
-
Group Brokerage
- Churches
- Medical Space
- Hotel/Motel
- Restaurant
BEDS6
BATHS5 full 1 partial
SQUARE FEET7,955
MLS#21926913
STATUSActive
PROPERTY TYPEResidential - Single Family
SUBDIVISIONWhorton Bend
Property Description
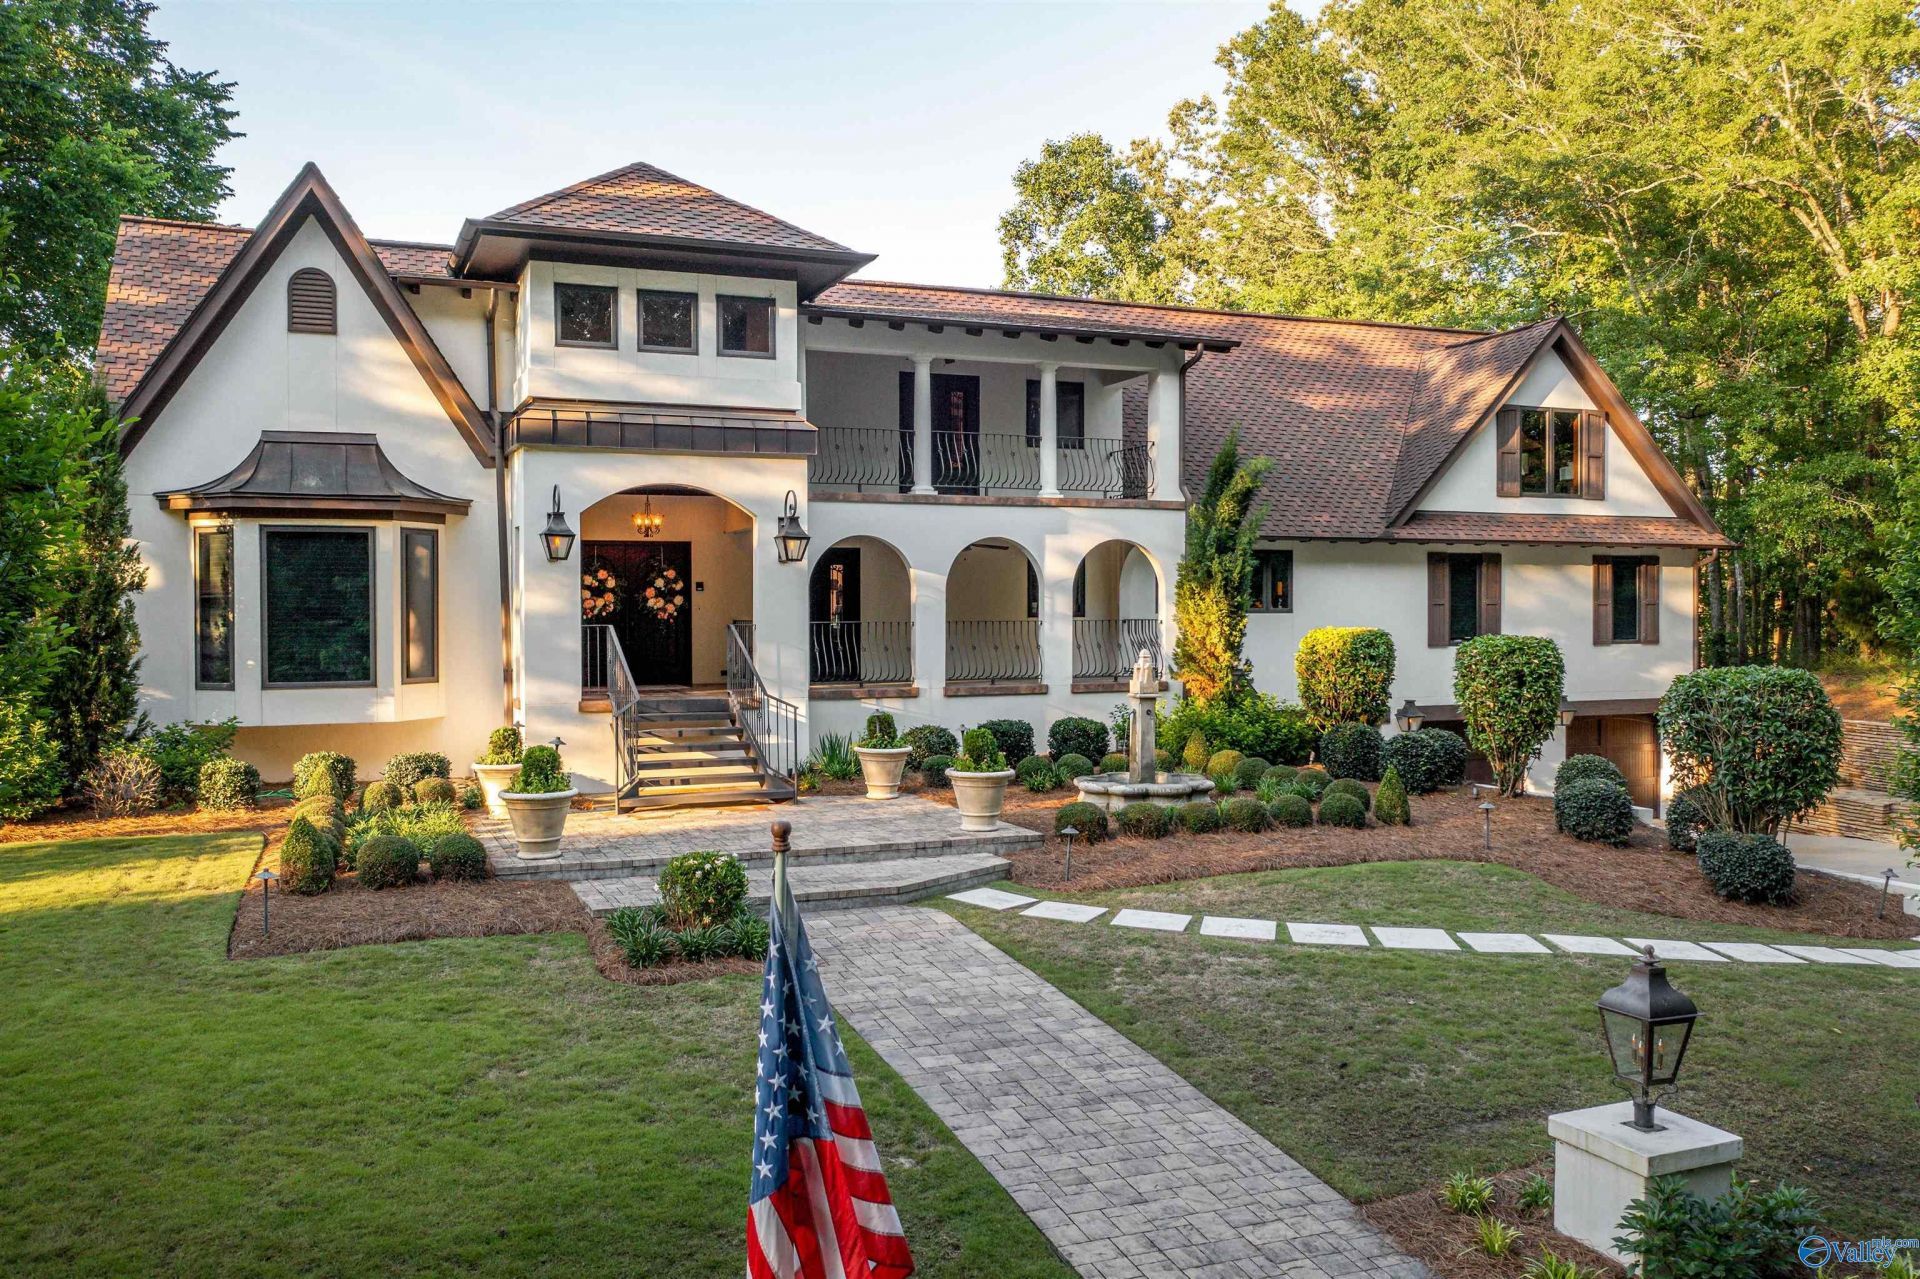
Privately set at the end of a quiet Whorton Bend cul-de-sac, this extraordinary estate offers nearly 8,000 sq. ft. and 123± ft. of private shoreline on Neely Henry Lake, with year-round water, sweeping main-channel views and spectacular sunrises. Designed for seamless indoor-outdoor living, walls of glass open lake-level entertaining spaces directly to the resort-style saltwater pool, spa, outdoor kitchen and lake beyond. Two primary suites plus a private in-law suite. Wolf, Sub-Zero & Miele appliances, theater, wine cellar, gym, sauna and Control4 automation. Private boathouse with lift and 2 watercraft ports completes this exceptional waterfront retreat.
Property Features
Property Type: Residential - Single Family
Basement: Basement
Cooling: Central 2
Fireplaces: 2
Heating: Central 2
Lot Size: 0.59 Acres
Stories: 2.0
Year Built: 1990
Feature Descriptions
Additional Structures: Boat House
Bathrooms Full: 5
Bathrooms Half: 1
Body of Water: Coosa River, Neely Henry Lake
Cooling Y/N: Yes
Days on Site: 12
Fireplace: Gas Log, Two
Fireplace Y/N: Yes
Heating Y/N: Yes
Lot Dimensions: 125.1 x 205.49
Parking: Garage-Three Car
Pool: Salt Water
Sewer: Public Sewer, Septic Tank
Special View Info: Water
Structures: Boat House
Swimming Pool: Yes
Waterfront: Water Access, Waterfront, Dock
Local Schools
High School: Etowah High School
Middle School: Etowah Middle School
Elementary School: Etowah
Listed By / Shown By
Listed By
Agency Name: Kw Gadsden
Shown By
Agency Title: Crye-Leike Real Estate Services
Agency Phone:

Source: Huntsville/Valley MLS
Estimate Your Payment
Estimated Payment
$ 4,518.43 per month $3,994.89 Principal & Interest $0.00 Property Tax (data not provided by mls) $523.54 Homeowner's Insurance
177 Wilson Drive | MLS# 21926913
This single family home located at 177 Wilson Drive, Gadsden, AL 35901 is currently listed for sale with an asking price of $1,795,000. This property was built in 1990 and has 6 bedrooms and 5 full and 1 partial baths with 7955 sq. ft. Wilson Drive is located in the Whorton Bend subdivision. Search Whorton Bend real estate on www.clcommercialrealestate.com today.