

 Site Map

-
Commercial Real Estate
- Brokerage Services
- Develop and Construct
- Group Brokerage
- Industrial
- Land
- Multi-Family
- Retail
- Property Management
- Tenant Representation
-
Group Brokerage
- Churches
- Medical Space
- Hotel/Motel
- Restaurant
BEDS4
BATHS4 full
MLS#10836350
STATUSNew
PROPERTY TYPEResidential - Single Family
SUBDIVISIONFLORIDA HEIGHTS
NEIGHBORHOODAtlanta
Property Description
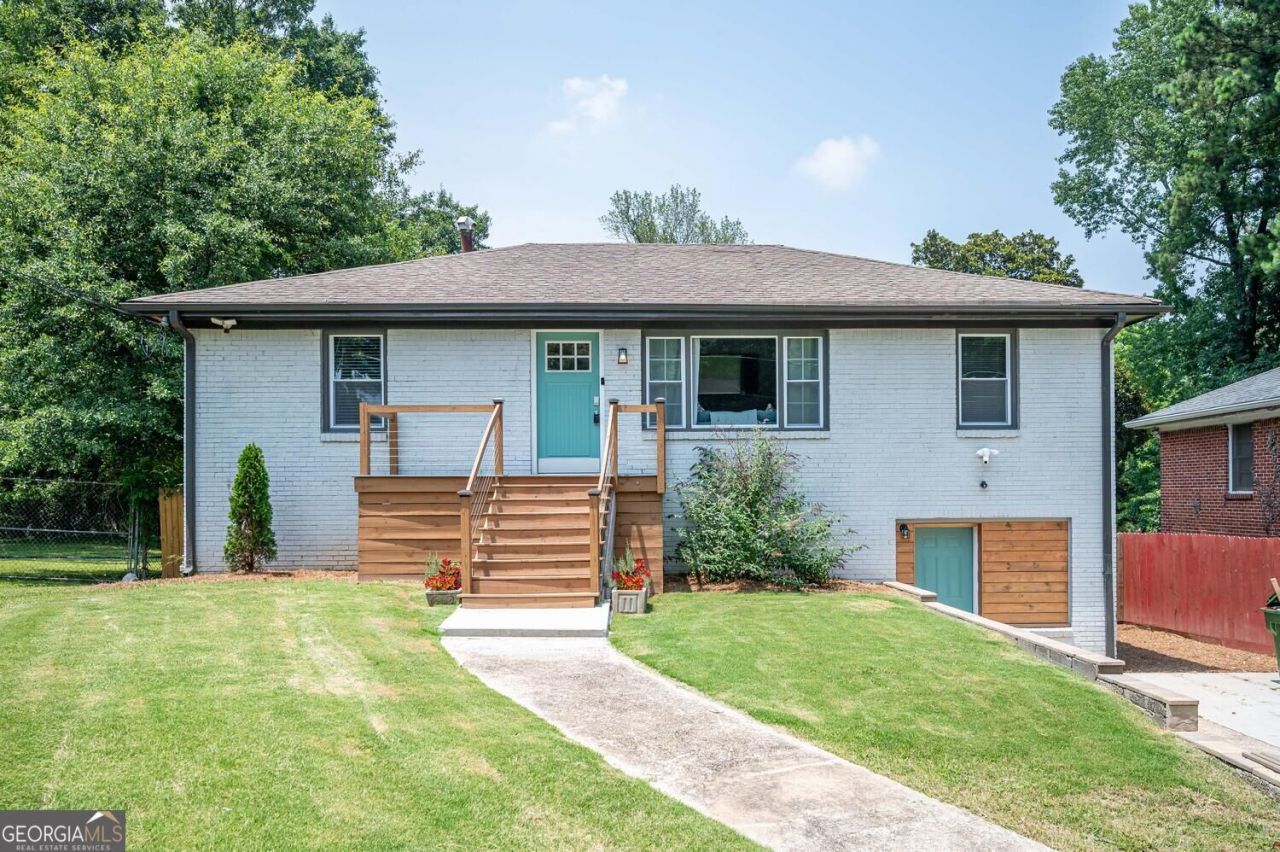
NEW ROOF 2025 Live in One Side, Rent the Other This fully renovated 4BD/4BA in SW Atlanta's Florida Heights lives like a duplex - full kitchen plus a second kitchenette, multiple living areas, and separate entrances. Run it as two units, host extended family, or take the whole house for yourself. The numbers already work. As a part-time short-term rental, this home produced over $30K annually with room to push higher. Move-in ready and offered with negotiable furniture, so the next owner can start day one. Out back, a huge fenced yard - genuinely rare this close in - gives you space to entertain, garden, or build. Think ADU, pool, or garage. The location is the quiet advantage. You're minutes from the BeltLine's West Line, the dining and nightlife at Lee + White, and Westside Park. John A. White Park sits nearby with golf, tennis, and swimming. Downtown, Mercedes-Benz Stadium, and the interstates are a short drive. A versatile home in a pocket of Atlanta that keeps getting better. Schedule your showing before it's gone.
Property Features
Property Type: Residential - Single Family
Basement: Yes
Basement: Full
Cooling: Central Air
Garage: 2
Heating: Forced Air
Home Style: Ranch
Lot Size: 0.21 Acres
Roof Type: Composition
Stories: 2.0
Taxes: $5,336
Year Built: 1955
Feature Descriptions
Appliances: Dishwasher, Disposal, Dryer, Microwave, Refrigerator, Washer
Days on Site: 1
Exterior: Stone
Fencing: Back Yard, Wood
Flooring: Vinyl
Interior: In-Law Floorplan, Roommate Plan, Split Bedroom Plan
Kitchen: Second Kitchen
Parking Notes: Off Street
Security Features: Smoke Detector(s)
Sewer: Public Sewer
Topography: Private
Utilities: Cable Available, Electricity Available, Natural Gas Available, Phone Available, Sewer Available, Water Available
Water: Public
Window Features: Double Pane Windows
Local Schools
High School: Mays
Middle School: Young
Elementary School: Peyton Forest
Listed By / Shown By
Listed By
Agency Name: eXp Realty
Agency Phone: 888-959-9461
Shown By
Agency Title: Crye-Leike Real Estate Services
Agency Phone:

Source: GAMLS
Estimate Your Payment
Estimated Payment
$ 1,426.39 per month $867.97 Principal & Interest $444.67 Property Tax $113.75 Homeowner's Insurance
177 Silver Springs Circle Sw | MLS# 10836350
This single family home located at 177 Silver Springs Circle Sw, Atlanta, GA 30310 is currently listed for sale with an asking price of $389,999. This property was built in 1955 and has 4 bedrooms and 4 full baths. Silver Springs Circle Sw is located in the FLORIDA HEIGHTS subdivision. Search FLORIDA HEIGHTS real estate on www.clcommercialrealestate.com today.