

 Site Map

-
Commercial Real Estate
- Brokerage Services
- Develop and Construct
- Group Brokerage
- Industrial
- Land
- Multi-Family
- Retail
- Property Management
- Tenant Representation
-
Group Brokerage
- Churches
- Medical Space
- Hotel/Motel
- Restaurant
BEDS3
BATHS2 full
SQUARE FEET1,524
MLS#10837058
STATUSNew
PROPERTY TYPEResidential - Single Family
SUBDIVISIONHIGHLAND POINTE
NEIGHBORHOODAlto
Property Description
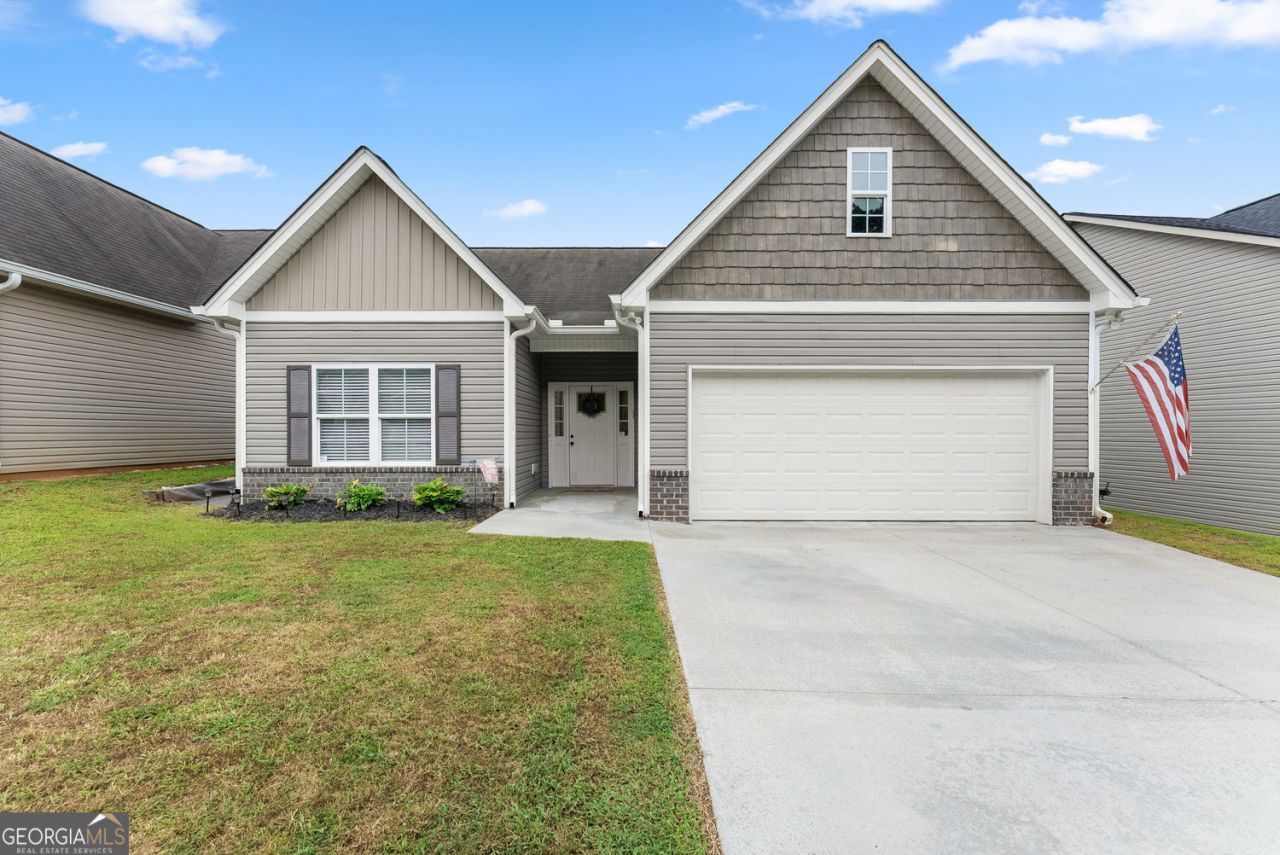
TURN-KEY, IMMACULATE FURNISHED HOME FEATURING A RECENTLY INSTALLED UNDERGROUND STORM SHELTER AND SAFE ROOM. This property offers exceptional outdoor living, beginning with a screened-in patio that opens to a beautifully established vegetable and flower garden complete with composting and a rainwater collection irrigation system. A sealed wood privacy fence ensures your backyard remains a true oasis. Inside, the kitchen features granite countertops and includes all stainless-steel appliances with the sale. The combined dining and living area flows seamlessly into the screened-in porch, creating an ideal indoor-outdoor living experience and a tranquil retreat. The oversized primary bedroom showcases an elevated tray ceiling and windows overlooking the private backyard. The en-suite bathroom includes a spacious shower, separate vanities, a toilet closet, and a generous walk-in closet. Two additional bedrooms share a hall entry bathroom. The garage has been thoughtfully divided to create a heated and cooled flex space which is perfect for an office, workshop, craft room, or storage. The dividing wall can be easily removed to restore full two car garage functionality. The attic offers abundant space for future expansion or storage and includes a window and light switch.
Property Features
Property Type: Residential - Single Family
Basement: None
Cooling: Central Air, Electric
Fenced: Yes
Fireplaces: 1
Garage: 2
Heating: Central
Home Style: Ranch
Lot Size: 0.14 Acres
Stories: 1.0
Taxes: $3,064
Year Built: 2017
Feature Descriptions
Appliances: Dishwasher, Dryer, Electric Water Heater, Microwave, Refrigerator, Washer, Ice Maker, Stainless Steel Appliance(s)
Days on Site: 1
Dining Room: Dining Rm/Living Rm Combo
Exterior: Vinyl Siding
Exterior: Garden, Other
Fencing: Back Yard, Fenced, Privacy, Wood
Flooring: Carpet, Laminate
Foundation: Slab
Interior: Beamed Ceilings, Double Vanity, Walk-In Closet(s)
Kitchen: Breakfast Bar, Pantry, Solid Surface Counters
Parking Notes: Garage, Storage, Kitchen Level, Garage Door Opener
Security Features: Smoke Detector(s)
Sewer: Public Sewer
Structures: Outbuilding
Topography: None
Utilities: Electricity Available, Phone Available, Sewer Available, Underground Utilities, Water Available, Sewer Connected
Water: Public
Local Schools
High School: Habersham Central
Middle School: South Habersham
Elementary School: Level Grove
Listed By / Shown By
Listed By
Agency Name: UC Premier Properties
Agency Phone: 833-886-5263
Shown By
Agency Title: Crye-Leike Real Estate Services
Agency Phone:

Source: GAMLS
Estimate Your Payment
Estimated Payment
$ 1,085.77 per month $734.21 Principal & Interest $255.33 Property Tax $96.22 Homeowner's Insurance
177 Highland Pointe Drive | MLS# 10837058
This single family home located at 177 Highland Pointe Drive, Alto, GA 30510 is currently listed for sale with an asking price of $329,900. This property was built in 2017 and has 3 bedrooms and 2 full baths with 1524 sq. ft. Highland Pointe Drive is located in the HIGHLAND POINTE subdivision. Search HIGHLAND POINTE real estate on www.clcommercialrealestate.com today.